4494 Vindaloo Drive
4494 Vindaloo Drive
4494 Vindaloo Drive
4494 Vindaloo Drive
4494 Vindaloo Drive
4494 Vindaloo Drive
4494 Vindaloo Drive
4494 Vindaloo Drive
4494 Vindaloo Drive
4494 Vindaloo Drive
4494 Vindaloo Drive
4494 Vindaloo Drive
4494 Vindaloo Drive
4494 Vindaloo Drive
4494 Vindaloo Drive
4494 Vindaloo Drive
4494 Vindaloo Drive
4494 Vindaloo Drive
4494 Vindaloo Drive
4494 Vindaloo Drive
4494 Vindaloo Drive
4494 Vindaloo Drive
4494 Vindaloo Drive
4494 Vindaloo Drive
4494 Vindaloo Drive
4494 Vindaloo Drive
4494 Vindaloo Drive
4494 Vindaloo Drive
SEE ALL PHOTOS
4494 Vindaloo Drive
4494 Vindaloo Drive
4494 Vindaloo Drive
4494 Vindaloo Drive
4494 Vindaloo Drive
4494 Vindaloo Drive
4494 Vindaloo Drive
4494 Vindaloo Drive
4494 Vindaloo Drive
4494 Vindaloo Drive
4494 Vindaloo Drive
4494 Vindaloo Drive
4494 Vindaloo Drive
4494 Vindaloo Drive
4494 Vindaloo Drive
4494 Vindaloo Drive
4494 Vindaloo Drive
4494 Vindaloo Drive
4494 Vindaloo Drive
4494 Vindaloo Drive
4494 Vindaloo Drive
4494 Vindaloo Drive
4494 Vindaloo Drive
4494 Vindaloo Drive
4494 Vindaloo Drive
4494 Vindaloo Drive
4494 Vindaloo Drive
4494 Vindaloo Drive
Sold

4494 Vindaloo Drive

4494 Vindaloo Drive, Castle Rock, CO 80109

$517,000
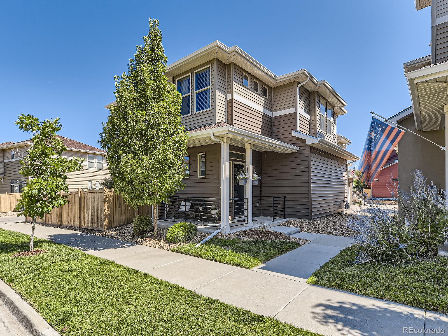
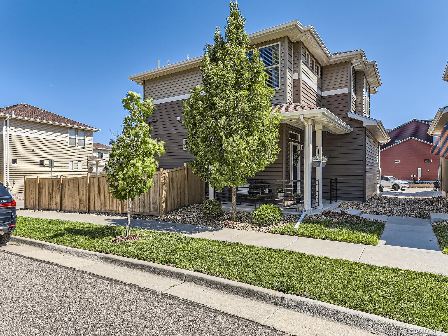
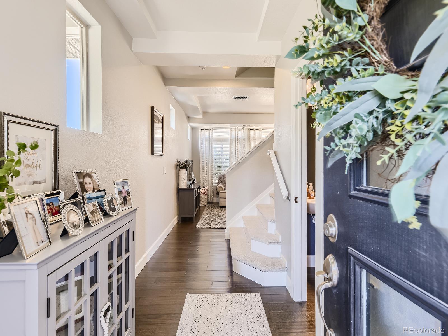
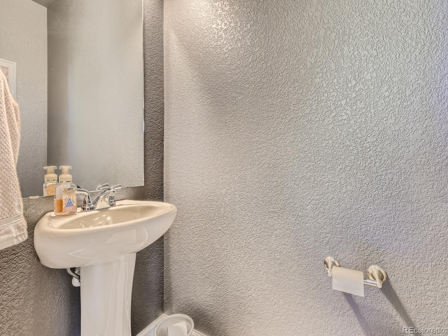
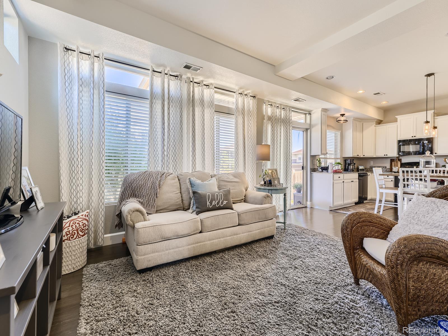
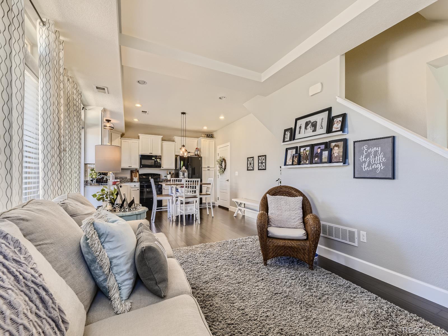
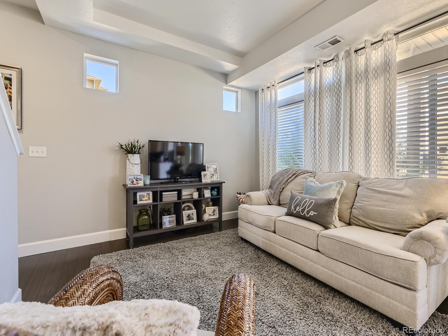
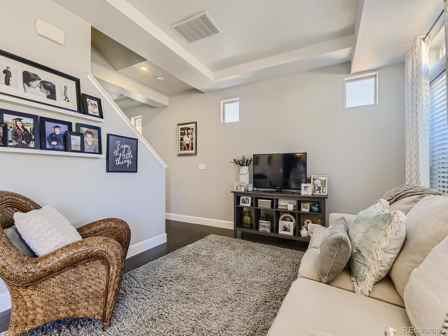
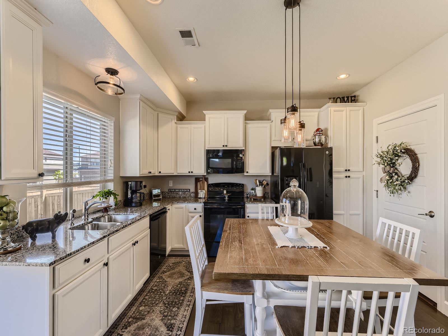
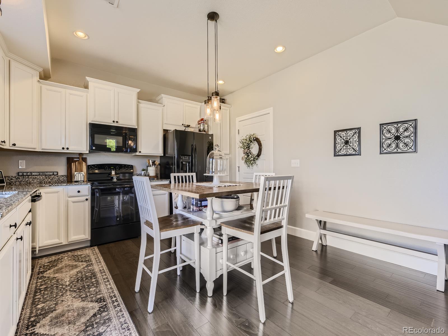
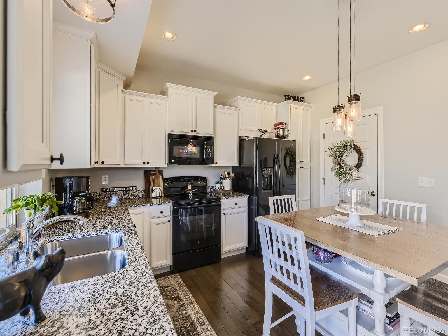
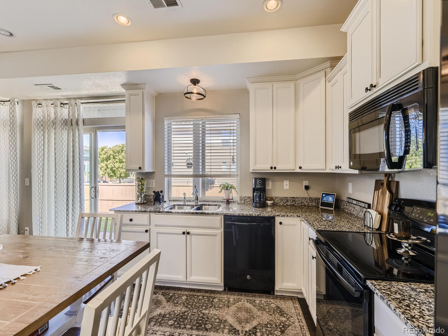
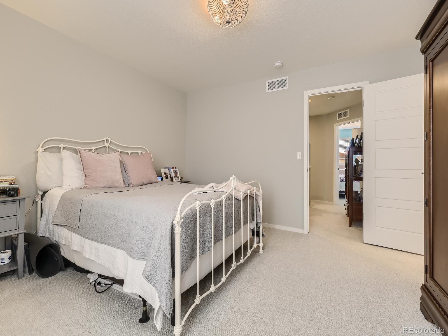
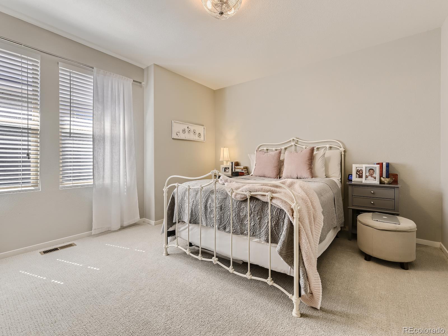
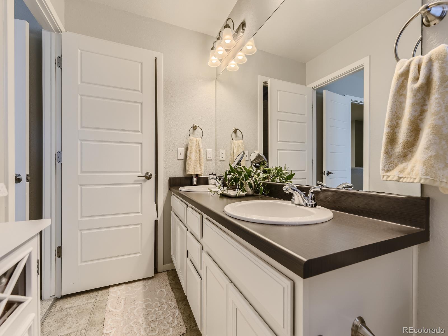
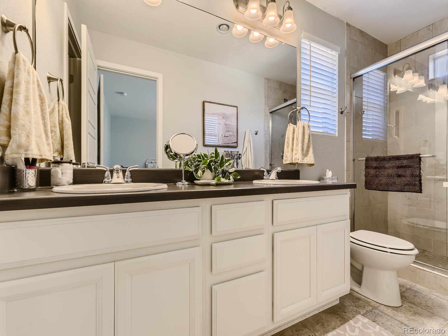
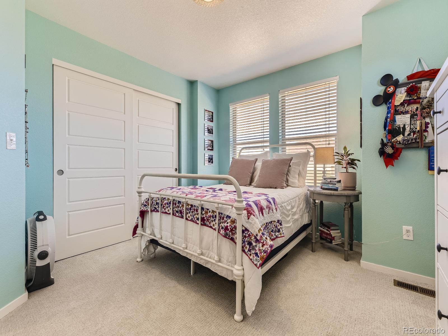
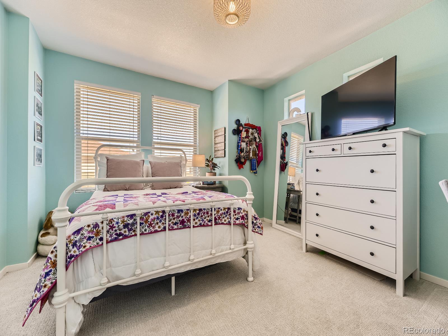
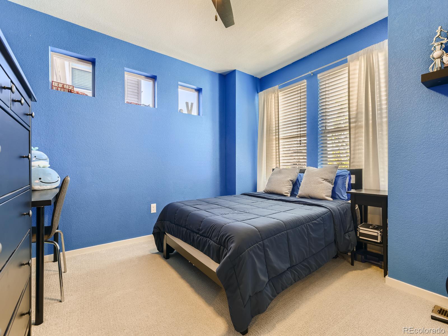
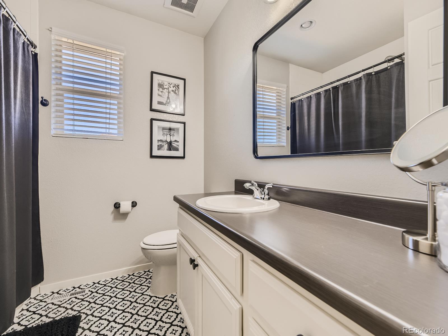
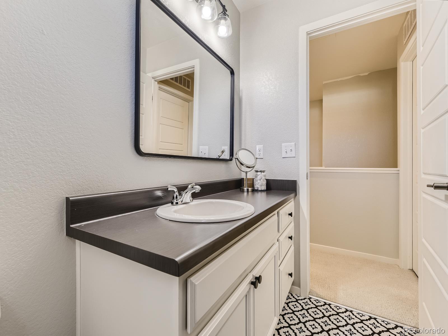
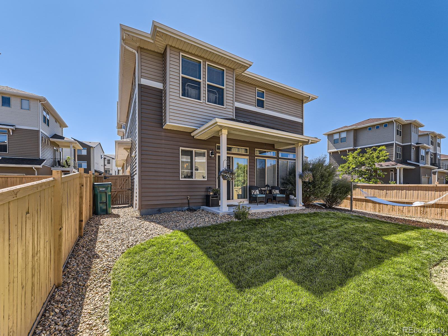
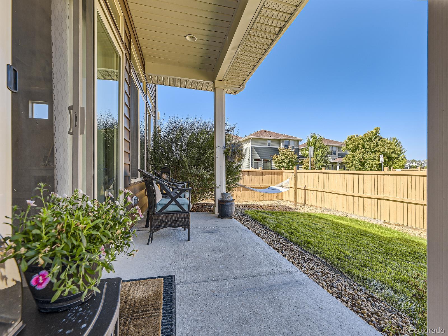
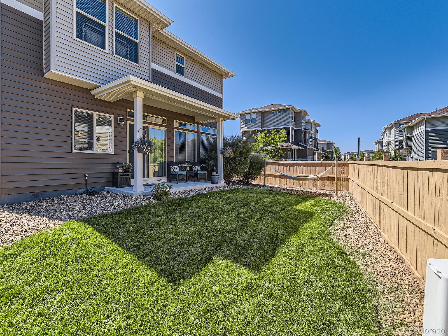
This fantastic Oakwood home has been beautifully maintained and is ready for its new owner. New LPV flooring, new carpet, fresh paint, white cabinets, granite and stainless steel appliances make this home better than new. You can see the care that has been taken. Upstairs you have 3 good sized bedrooms, secondary bathroom and a spacious laundry room with extra storage. Close to all that you need, trails, parks and is located just across the street for the middle/high school and hospital. Priced to sell!

3
beds

2.25
baths

1,515 Sq.Ft. LIVING AREA

3,746 Sq.Ft. lot

Roxanne Garramone

Roxanne Garramone

Features & Amenities

Interior

  • total bedrooms3
  • Total bathrooms2.25
  • full bathrooms2
  • Flooring Carpet, Laminate
  • APPLIANCES Dishwasher, Disposal, Dryer, Gas Water Heater, Microwave, Oven, Refrigerator, Sump Pump, Washer
  • other interior Features Ceiling Fan(s), Eat-in Kitchen, Five Piece Bath, Granite Counters, High Ceilings, Kitchen Island, Open Floorplan, Smoke Free, Walk-In Closet(s)

Area & Lot

  • Status Sold
  • Date Sold November 8, 2023
  • Living Area1,515 Sq.Ft.
  • Lot Area3,746 Sq.Ft.
  • MLS® ID6794851
  • TypeResidential
  • YEAR BUILT2015
  • NeighborhoodCastle Rock
  • Architecture StylesContemporary
  • Elementary SchoolMeadow View
  • Middle SchoolCastle Rock
  • High SchoolCastle View
  • School DistrictDouglas RE-1

Exterior

  • STORIES2
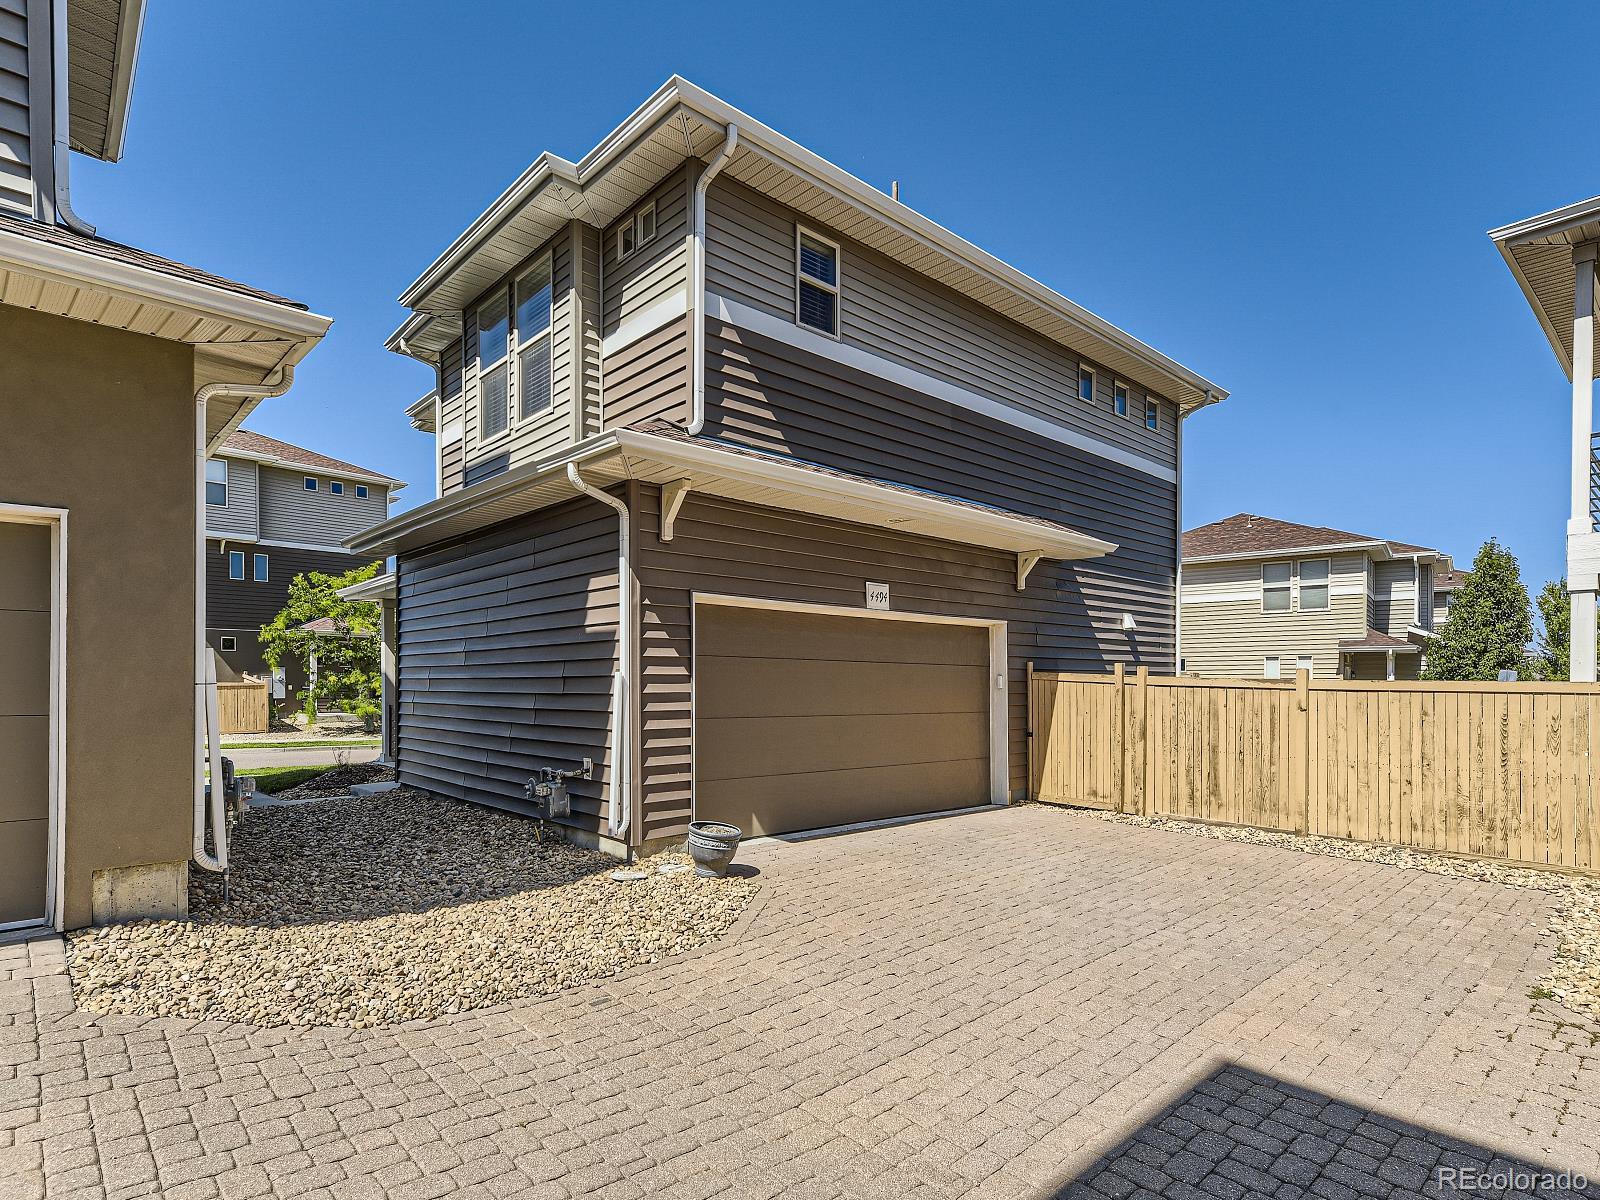
  • Garage Space2.0
  • water SourcePublic
  • utilitiesCable Available, Electricity Connected, Phone Available
  • roofComposition
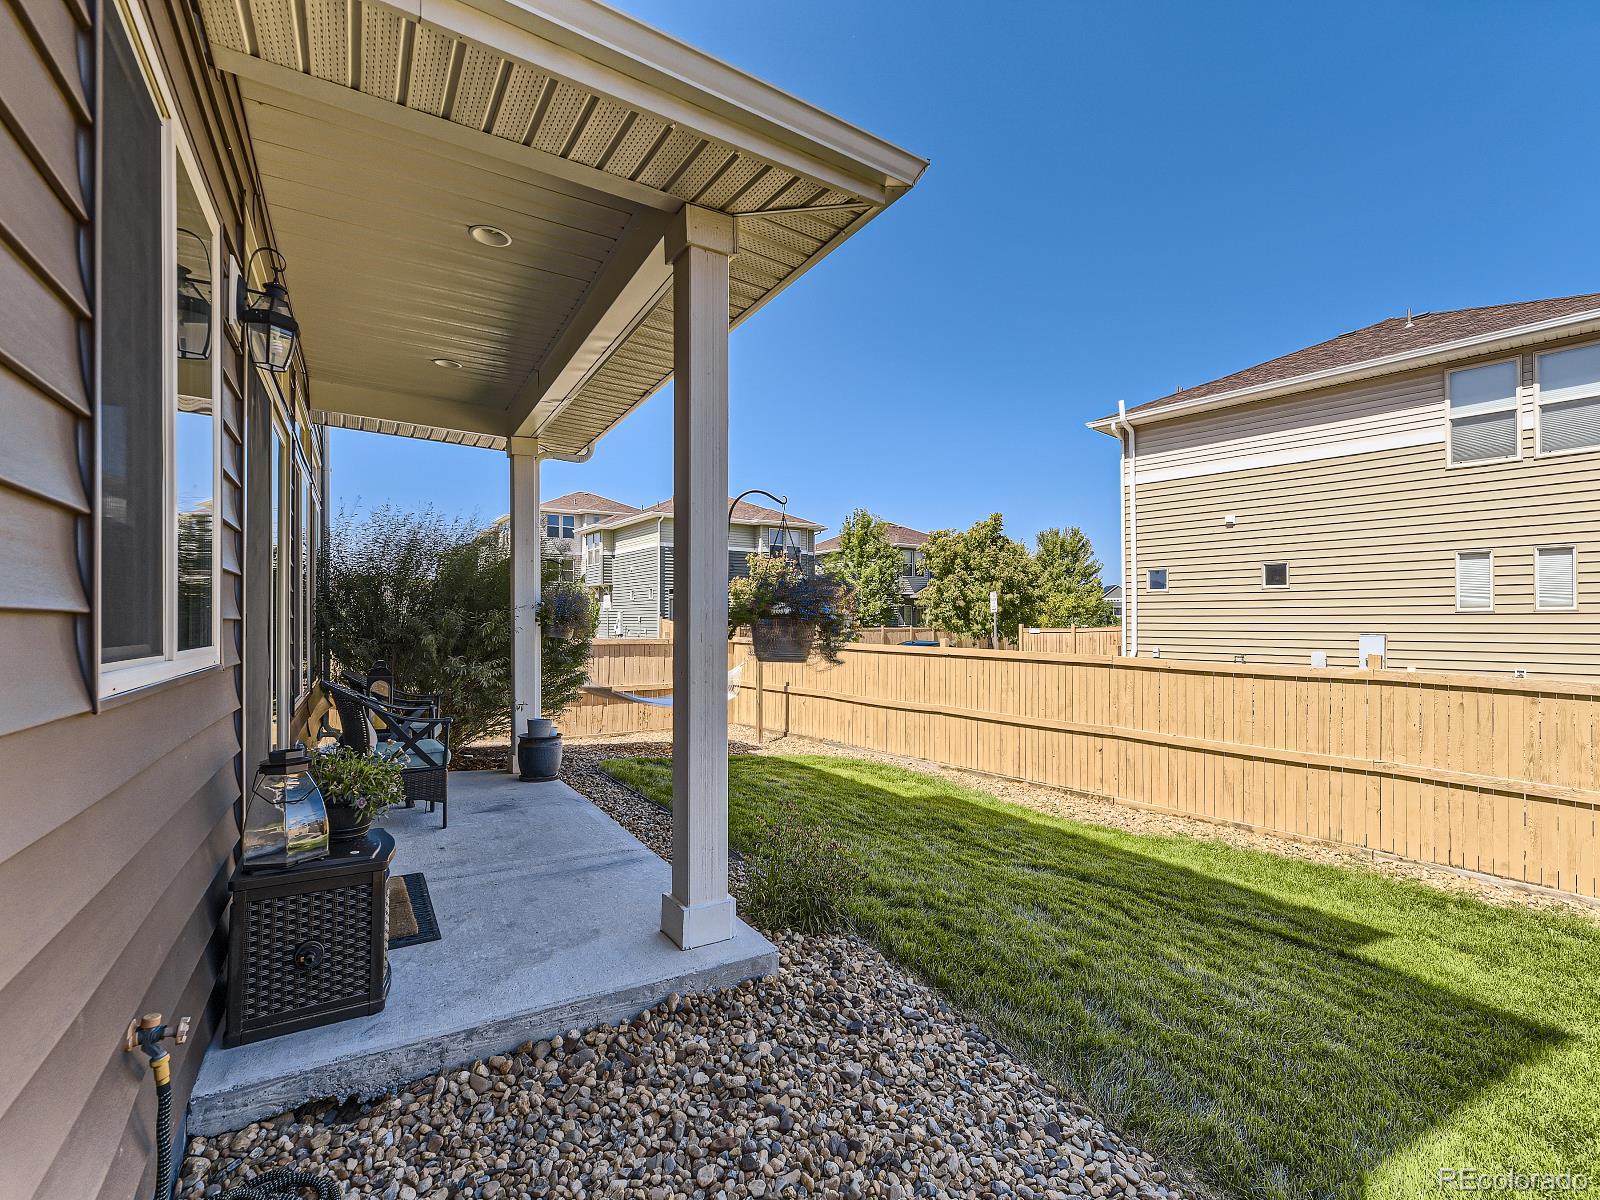
  • lot featuresIrrigated, Landscaped, Level, Sprinklers In Front, Sprinklers In Rear
  • parkingDriveway-Brick
  • HEAT TYPEForced Air
  • AIR CONDITIONINGCentral Air
  • sewerPublic Sewer
  • SubstructureSlab
  • HOA AmenitiesClubhouse, Park, Pool, Trail(s)
  • security FeaturesCarbon Monoxide Detector(s), Smoke Detector(s), Video Doorbell
  • other exterior FeaturesPrivate Yard

Financial

  • Sales Price$517,000
  • Real Estate Tax $2,598/yr
  • HOA $402/3 mos
View Virtual Tour

Castle Rock

Explore

Work With Roxanne

Exclusive access to market insights, combined with cutting-edge tools and strategies, make Roxanne Ibrahim your best choice for buying and selling luxury properties. Roxanne is also a designated Senior Real Estate Specialist.

Follow Me on Instagram