3331 S Monaco Parkway Unit: B
SEE ALL PHOTOS
3331 S Monaco Parkway Unit: B
Sold

3331 S Monaco Parkway Unit: B

3331 S Monaco Parkway Unit: B, Denver, CO 80222

$337,000
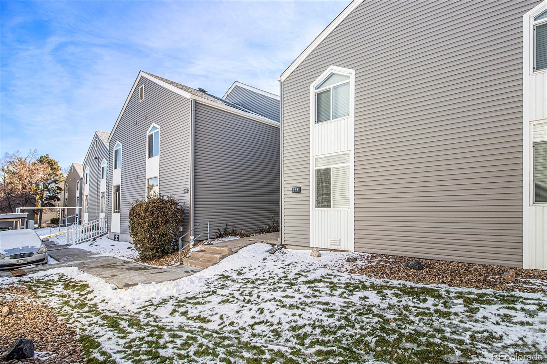
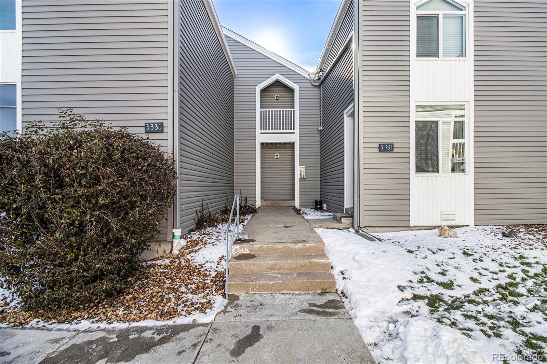
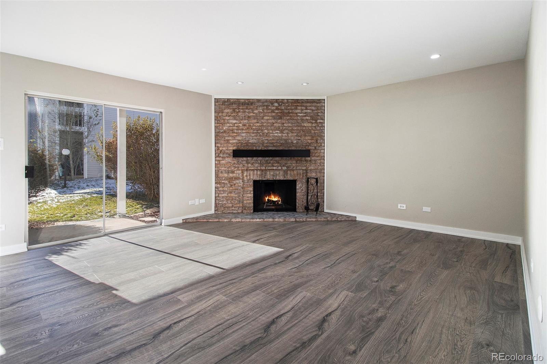
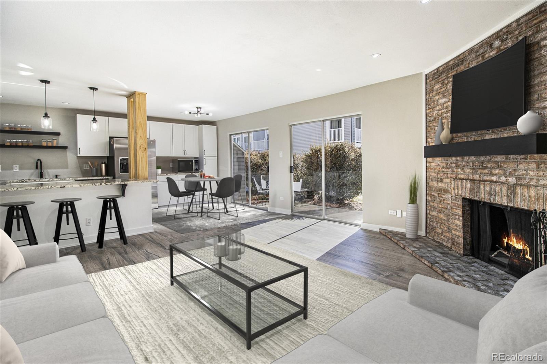
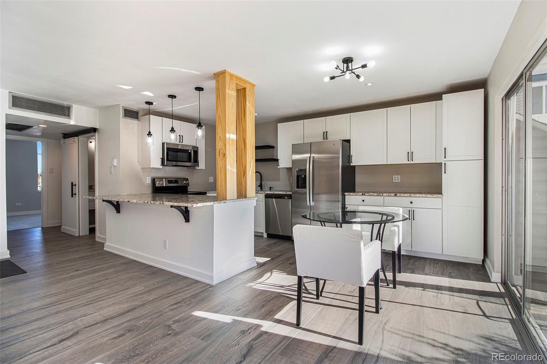
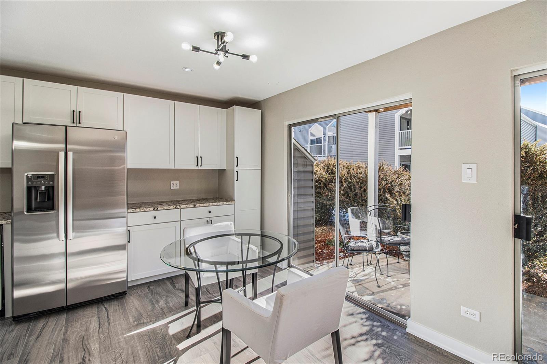
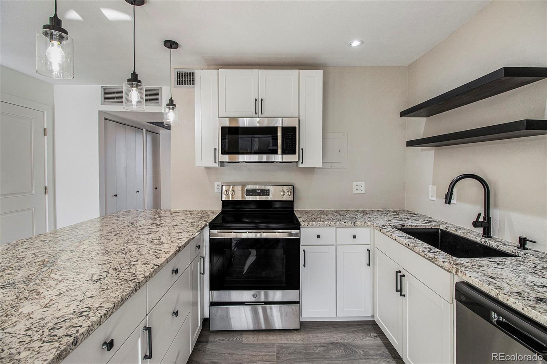
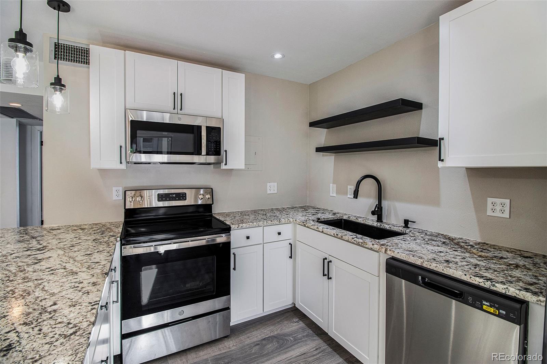
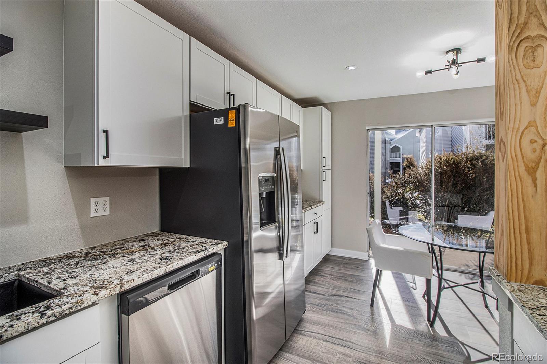
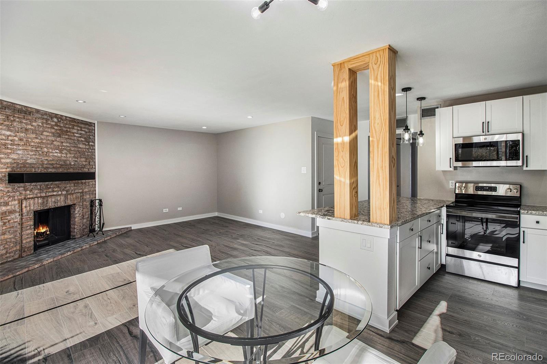
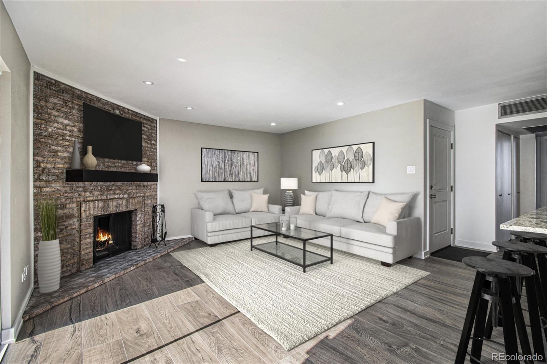
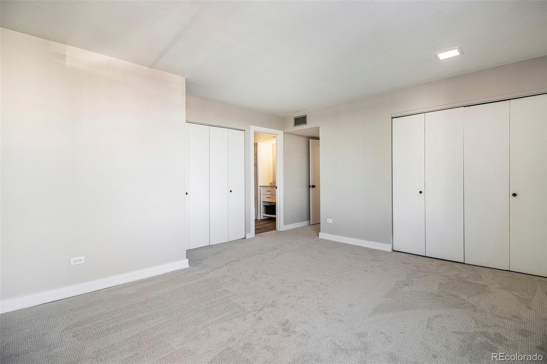
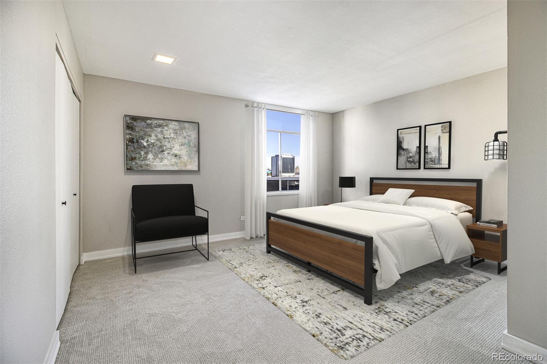
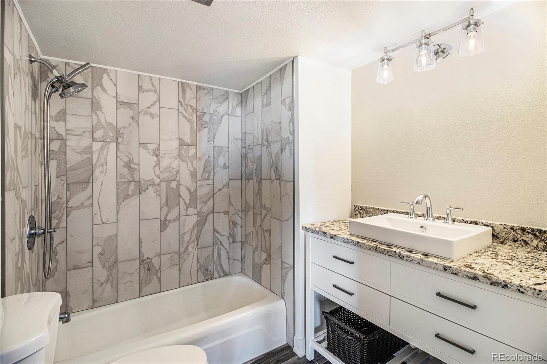
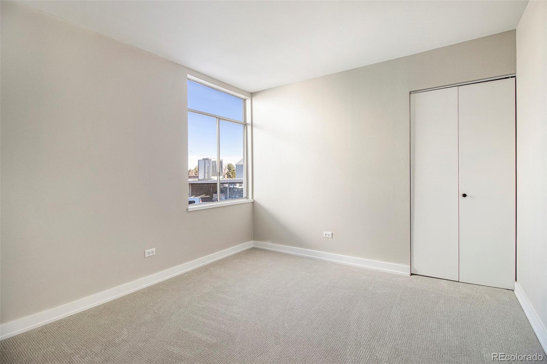
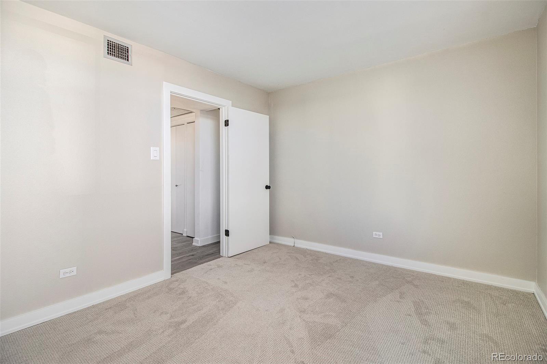
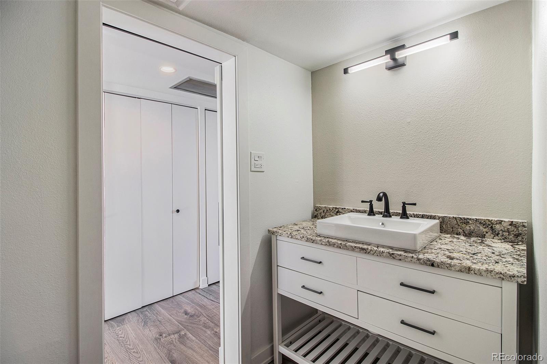
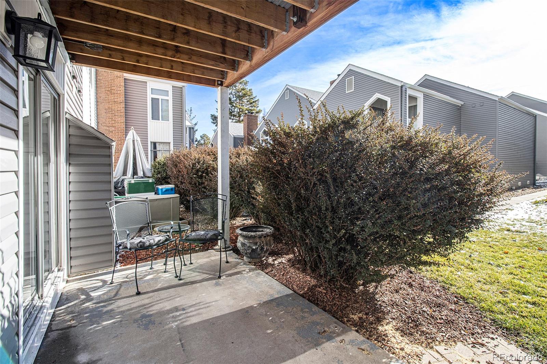
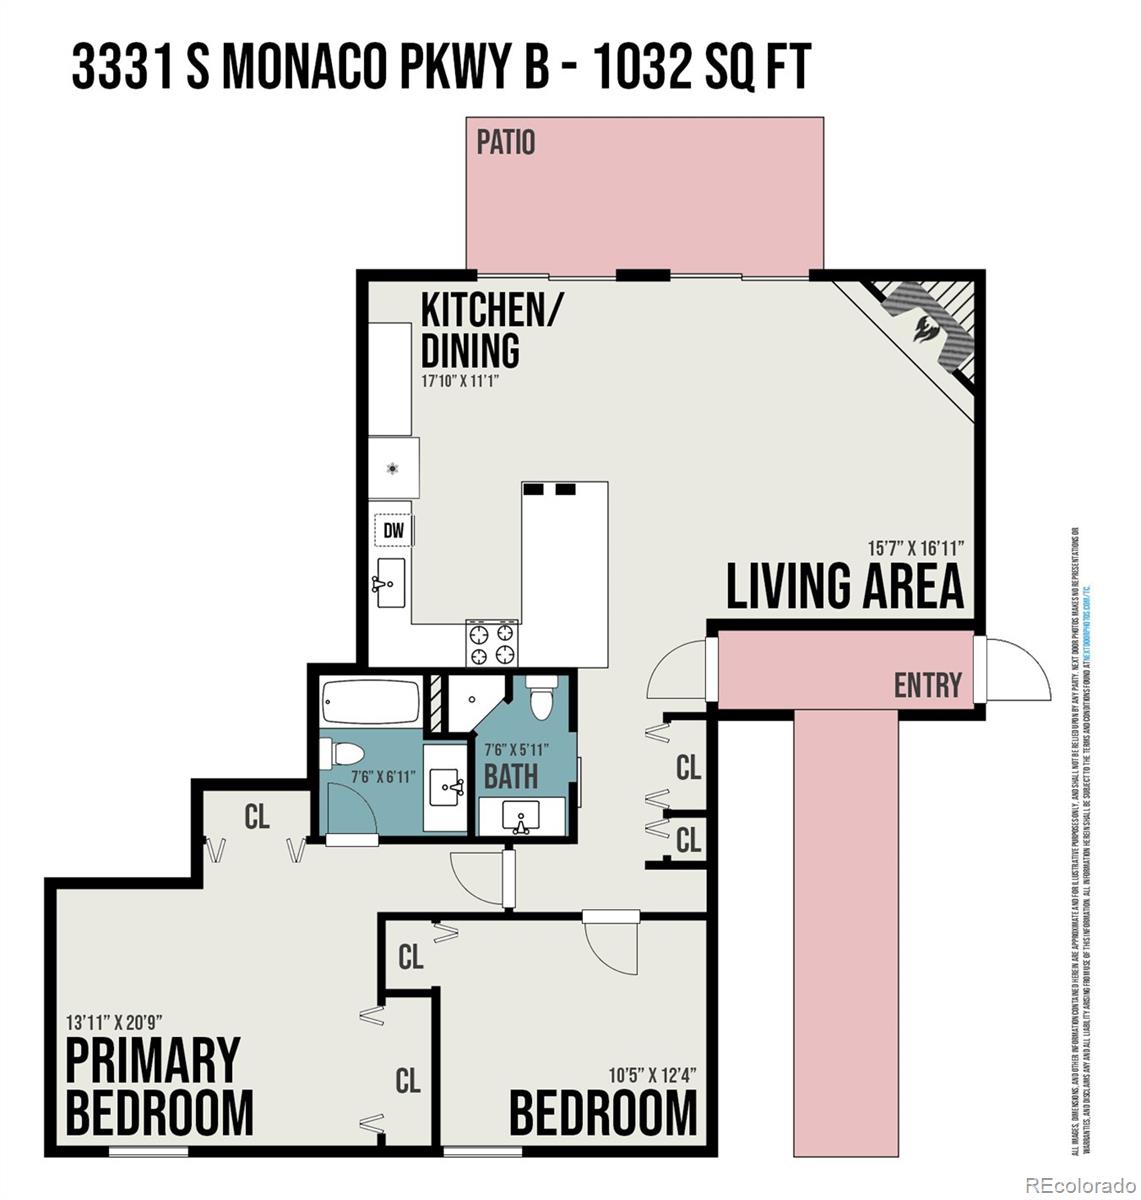
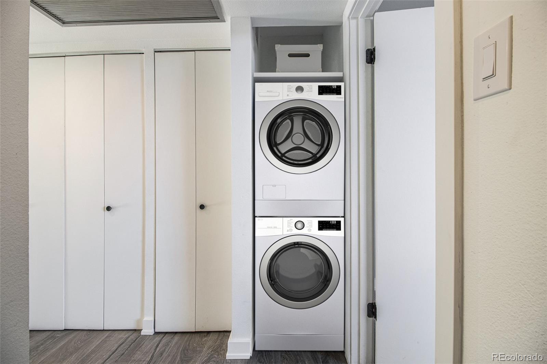
This absolutely gorgeous 1st floor condo has 2 large bedrooms, 2 bathrooms, and it's 1035 sqft open floorplan design makes it seem all the more spacious. The highlight is the beautifully finished kitchen with brand new appliances and enough countertop and cabinet space to fulfill any chefs needs. This home has it all: bar style seating, open dining room, natural light, brand new flooring throughout, patio off the back. It also has access to the community green space, community center with billiards, indoor pool, sauna, gym, in-unit laundry (and community laundry for those bigger loads), storage locker, and Carport #73. This fabulous Condo is so conveniently located, that you can get away from being car dependent! Groceries, food, shopping, coffee shops, parks, trails, and easy access to I-25, RTD, & Light Rail are all easily located within walking distance. HOA pays for Heat, A/C, Water, and Sewer. The Utility Bill hovers around $15/month

2
beds

1.75
baths

1,035 Sq.Ft. LIVING AREA

Roxanne Garramone

Roxanne Garramone

Features & Amenities

Interior

  • total bedrooms2
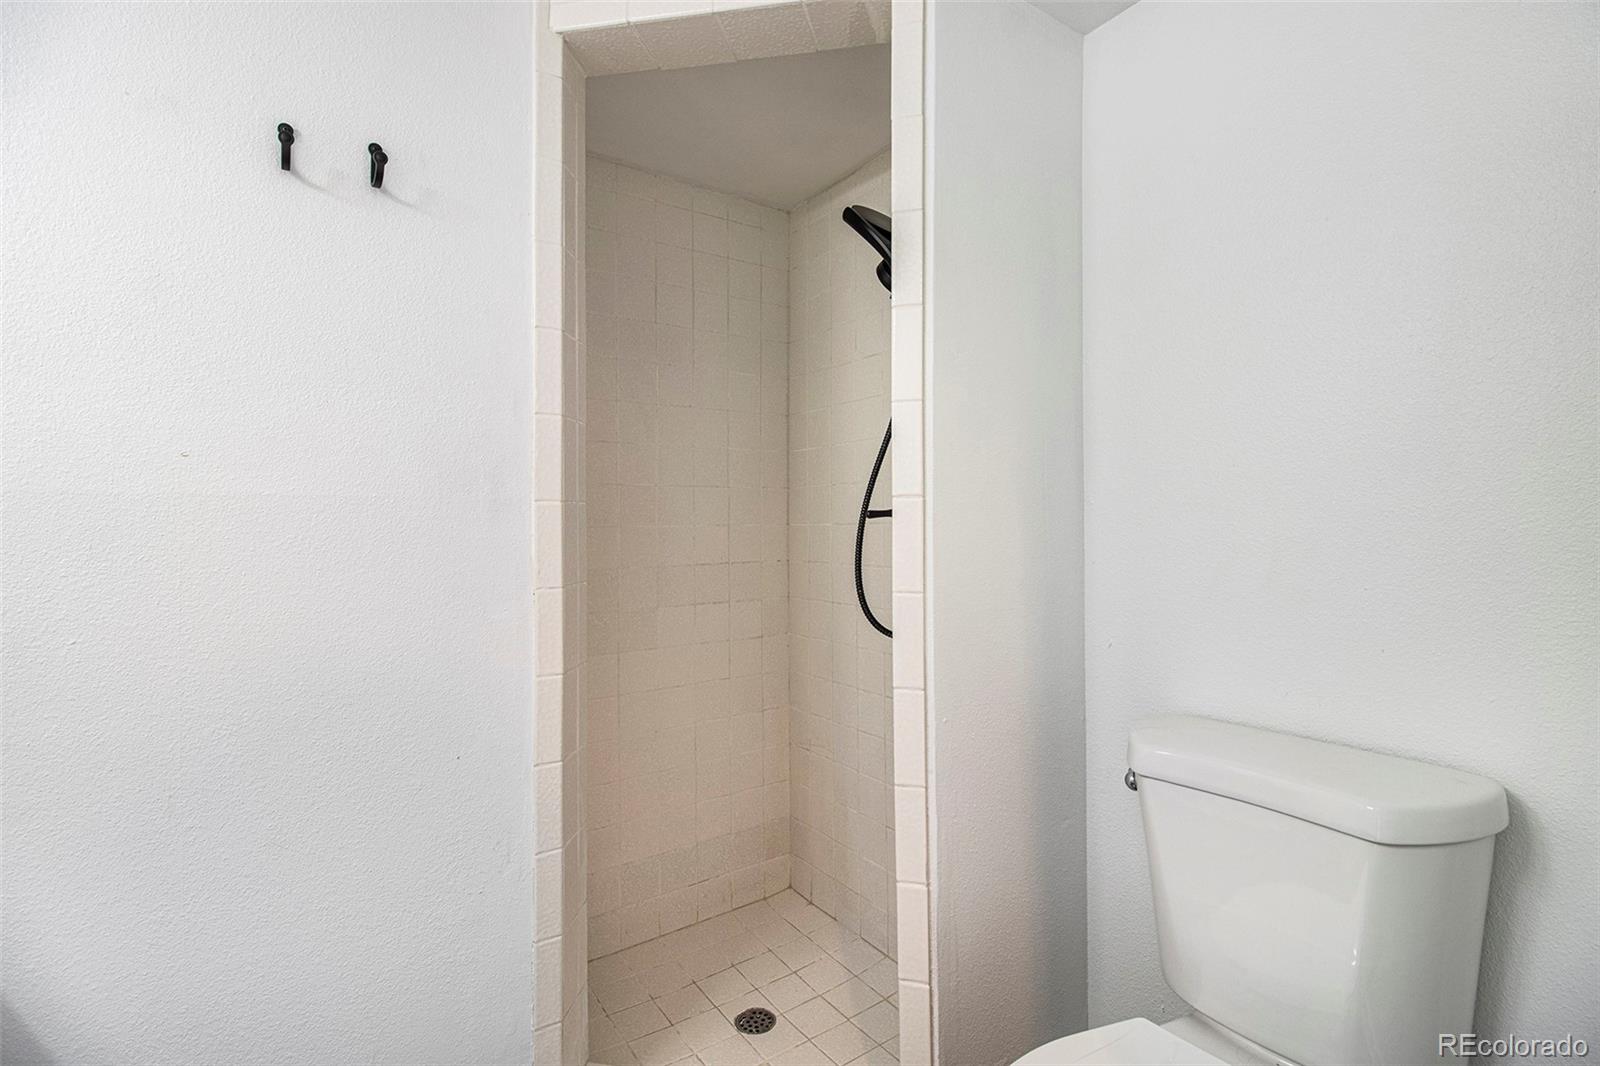
  • Total bathrooms1.75
  • full bathroom1
  • three quarter bathroom1
  • Laundry room In Unit
  • Flooring Carpet, Laminate, Tile
  • Fireplace Living Room
  • APPLIANCES Dishwasher, Disposal, Microwave, Oven, Refrigerator
  • other interior Features Breakfast Nook, Eat-in Kitchen, Granite Counters, No Stairs, Open Floorplan, Smoke Free

Area & Lot

  • Status Sold
  • Date Sold December 30, 2022
  • Living Area1,035 Sq.Ft.
  • MLS® ID9946034
  • TypeCondo
  • YEAR BUILT1970
  • Architecture StylesContemporary
  • Elementary SchoolBradley
  • Middle SchoolHamilton
  • High SchoolThomas Jefferson
  • School DistrictDenver 1

Exterior

  • STORIES1
  • water SourcePublic
  • utilitiesCable Available, Electricity Connected
  • PoolIndoor
  • roofComposition
  • lot featuresGreenbelt, Landscaped
  • HEAT TYPEForced Air
  • AIR CONDITIONINGCentral Air
  • sewerPublic Sewer
  • SubstructureConcrete Perimeter
  • HOA AmenitiesClubhouse, Fitness Center, Garden Area, Laundry, Park, Parking, Pool, Sauna, Spa/Hot Tub, Storage
  • security FeaturesCarbon Monoxide Detector(s), Smoke Detector(s)
  • other exterior FeaturesBalcony, Garden, Rain Gutters

Financial

  • Sales Price$337,000
  • Real Estate Tax $1,055/yr
  • HOA $427/mo
  • Zoning R-2-A
View Virtual Tour

Work With Roxanne

Exclusive access to market insights, combined with cutting-edge tools and strategies, make Roxanne Ibrahim your best choice for buying and selling luxury properties. Roxanne is also a designated Senior Real Estate Specialist.

Follow Me on Instagram