2253 S Oakland Way
2253 S Oakland Way
2253 S Oakland Way
2253 S Oakland Way
2253 S Oakland Way
2253 S Oakland Way
2253 S Oakland Way
2253 S Oakland Way
2253 S Oakland Way
2253 S Oakland Way
2253 S Oakland Way
2253 S Oakland Way
2253 S Oakland Way
2253 S Oakland Way
2253 S Oakland Way
2253 S Oakland Way
2253 S Oakland Way
2253 S Oakland Way
2253 S Oakland Way
2253 S Oakland Way
2253 S Oakland Way
2253 S Oakland Way
2253 S Oakland Way
2253 S Oakland Way
2253 S Oakland Way
2253 S Oakland Way
2253 S Oakland Way
2253 S Oakland Way
2253 S Oakland Way
SEE ALL PHOTOS
2253 S Oakland Way
2253 S Oakland Way
2253 S Oakland Way
2253 S Oakland Way
2253 S Oakland Way
2253 S Oakland Way
2253 S Oakland Way
2253 S Oakland Way
2253 S Oakland Way
2253 S Oakland Way
2253 S Oakland Way
2253 S Oakland Way
2253 S Oakland Way
2253 S Oakland Way
2253 S Oakland Way
2253 S Oakland Way
2253 S Oakland Way
2253 S Oakland Way
2253 S Oakland Way
2253 S Oakland Way
2253 S Oakland Way
2253 S Oakland Way
2253 S Oakland Way
2253 S Oakland Way
2253 S Oakland Way
2253 S Oakland Way
2253 S Oakland Way
2253 S Oakland Way
2253 S Oakland Way
Sold

2253 S Oakland Way

2253 S Oakland Way, Aurora, CO 80014

$550,000
$10,000.00 now offered to the buyer at closing! Seller's preferred lender (Sam McMullen @ CrossCountry Mortgage NMLS3029 NMLS1605300) is offering up to 4K towards buyer's interest rate buy-down or closing costs. He can be reached at 303-903-4569 for more info. Buyers are not required to use Sam McMullen for offer to be accepted.
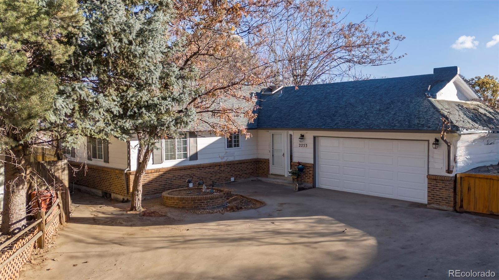
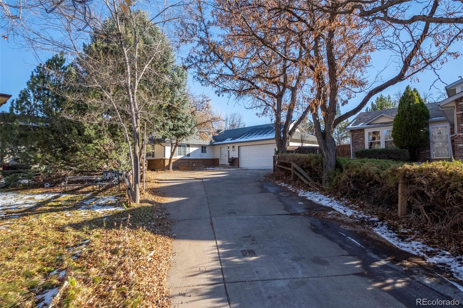
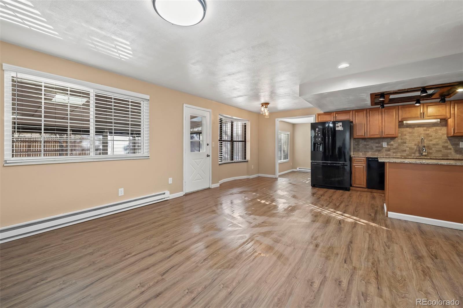
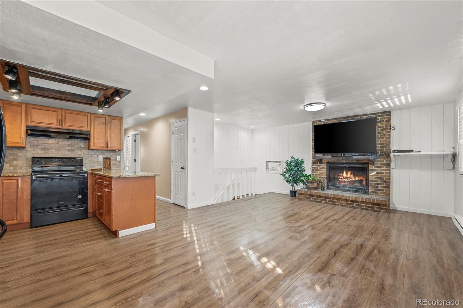
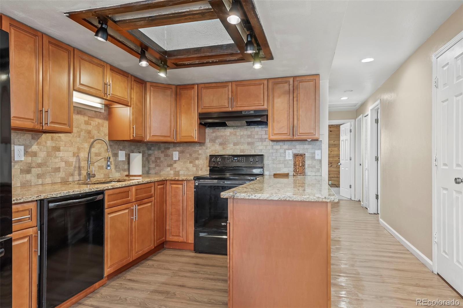
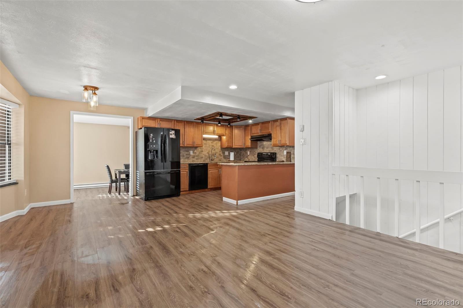
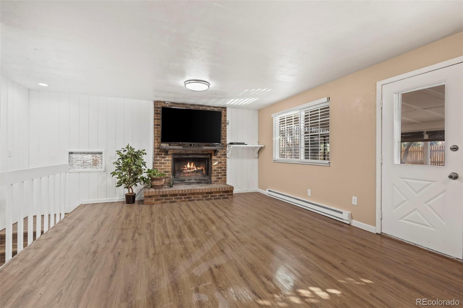
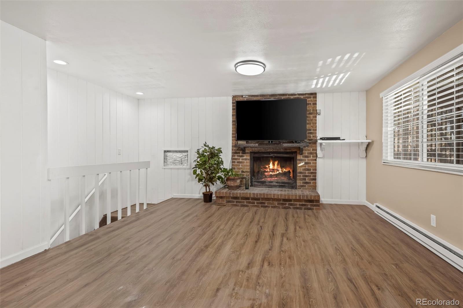
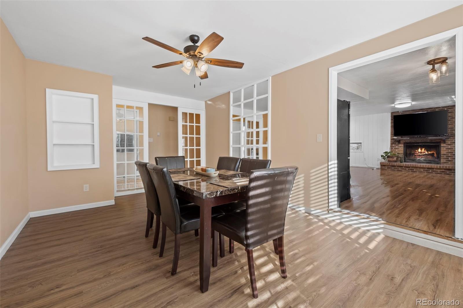
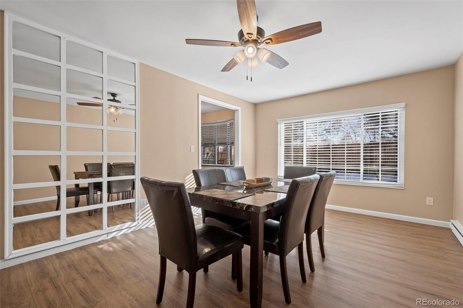
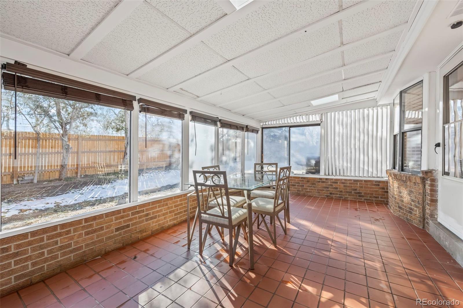
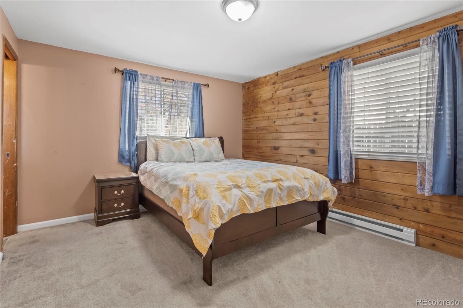
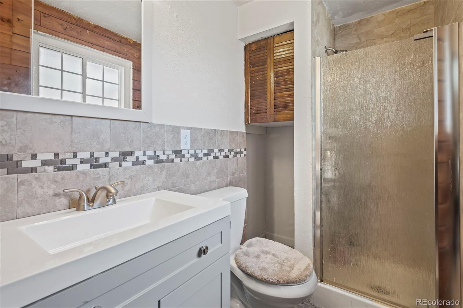
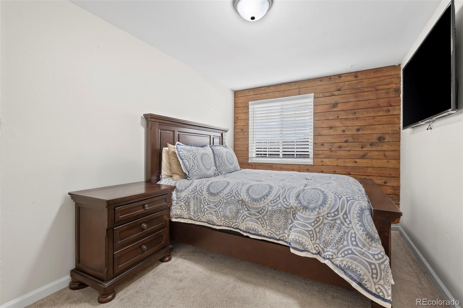
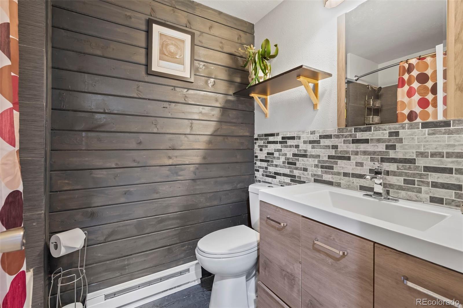
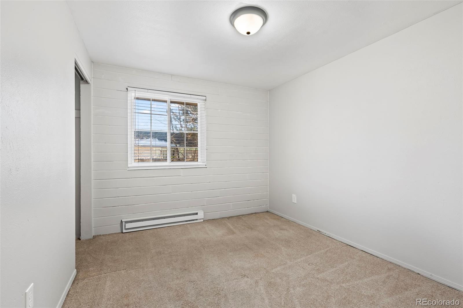
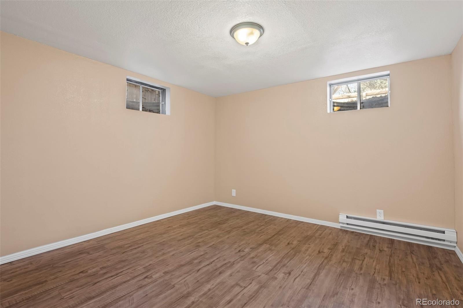
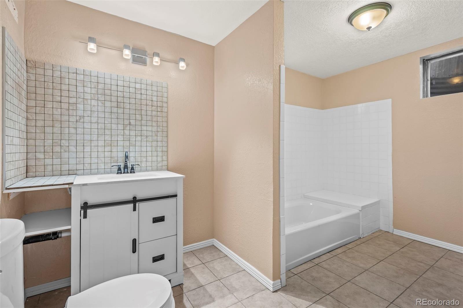
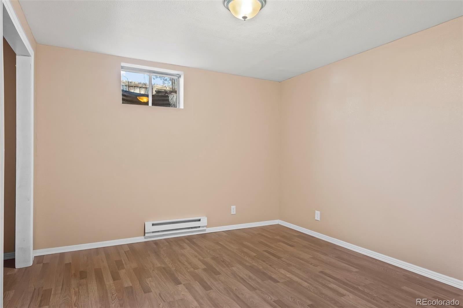
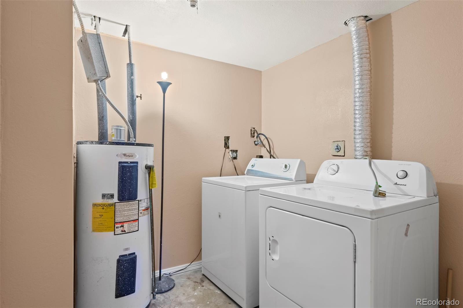
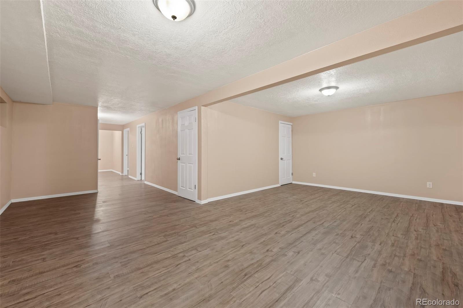
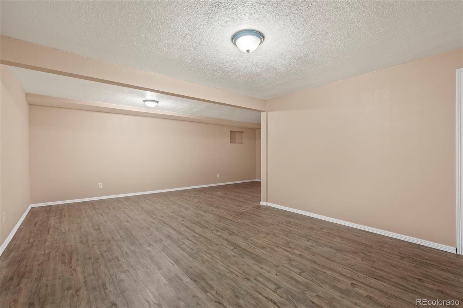
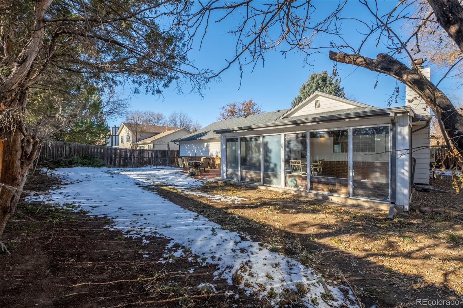
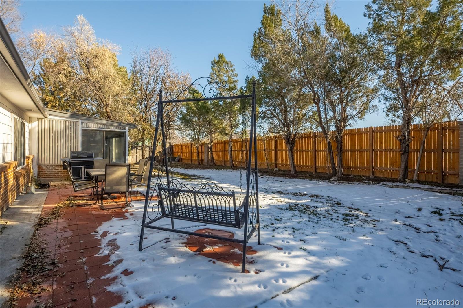
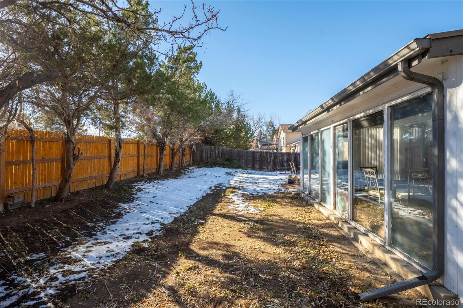
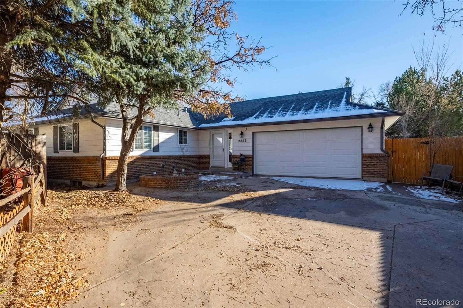
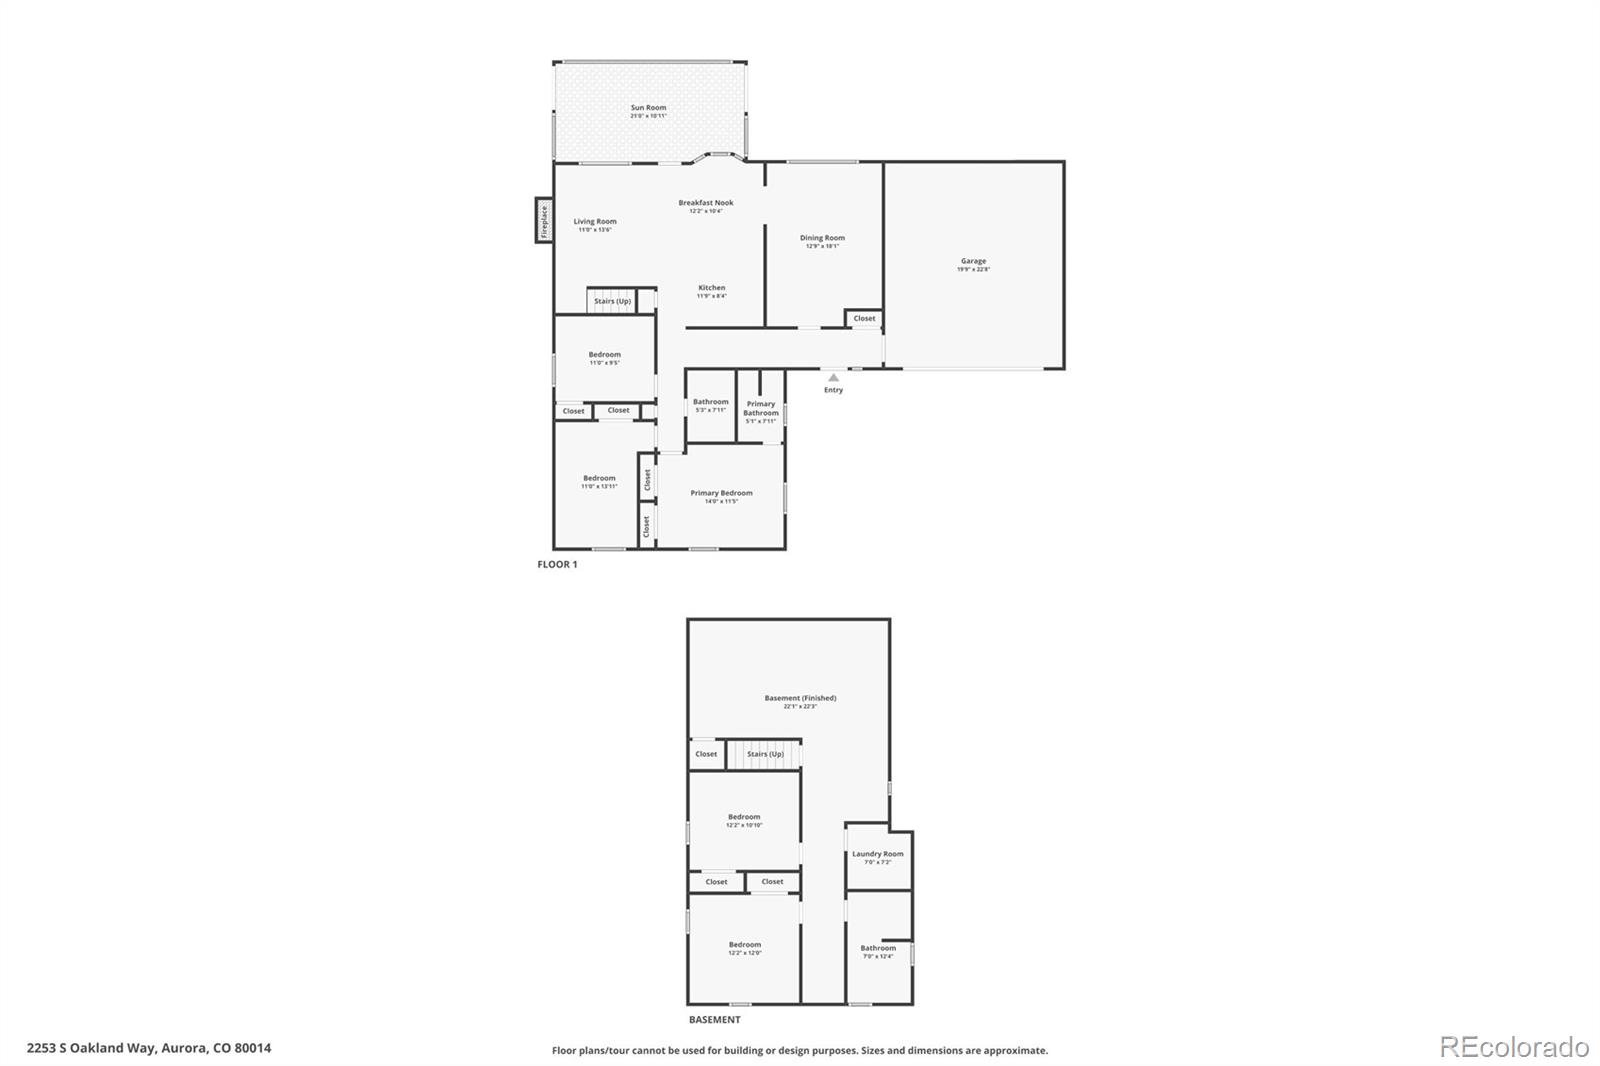
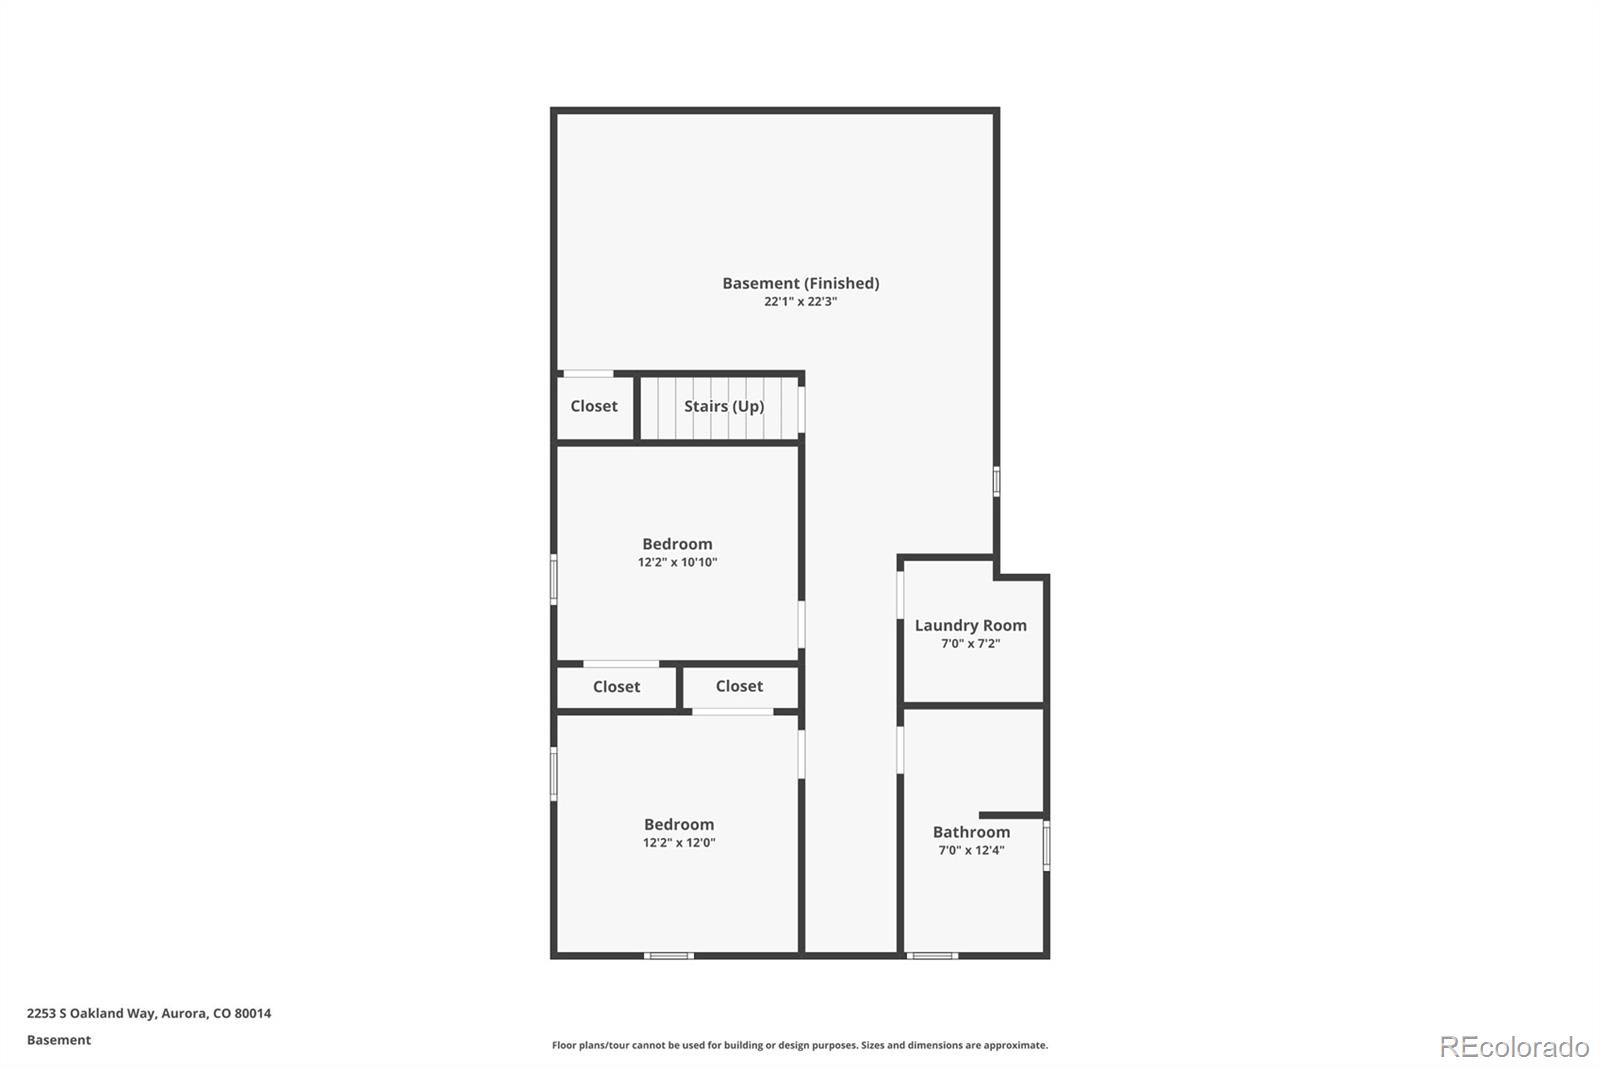
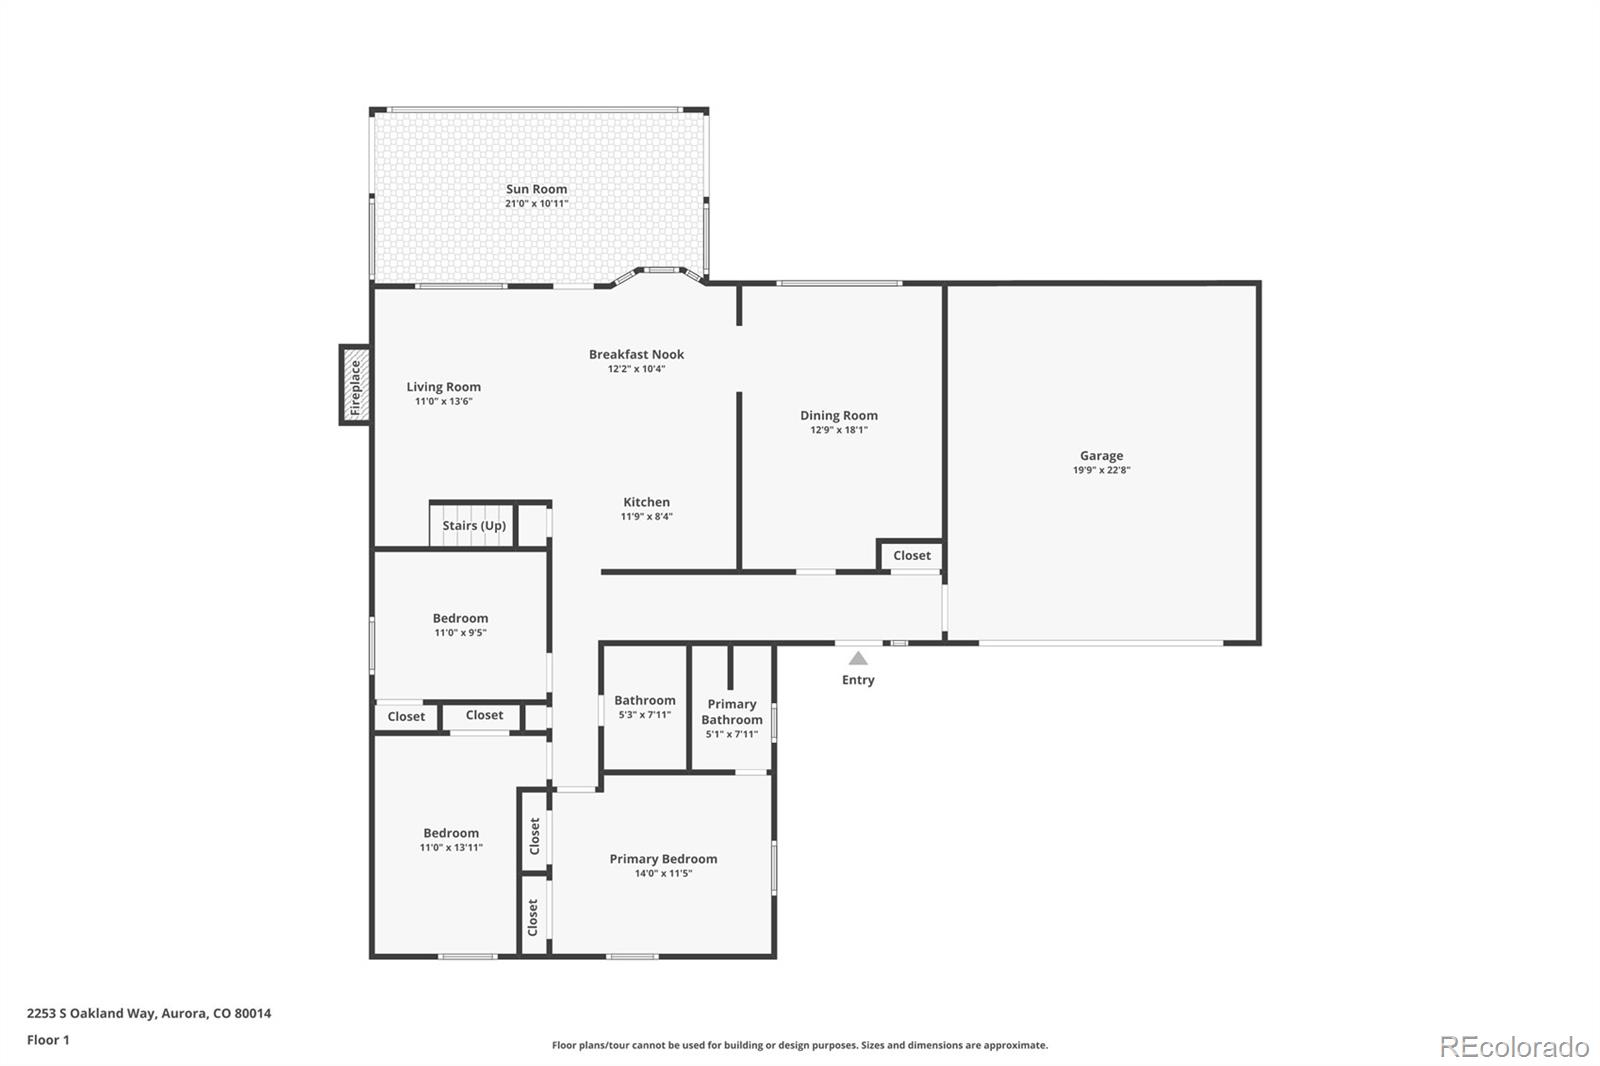
Imagine the excitement of stepping into your new home located in the highly sought-after Cherry Creek Five School District. This charming ranch-style home is nestled on a cul-de-sac, boasting a long driveway and a fully finished basement. The home has some updates and remodeling. From new flooring, kitchen cabinets, appliances, lighting, heating, cooling, garage door & fresh paint in several rooms, this home offers a plethora of value-add upgrades. The fully remodeled kitchen is a standout feature. The main level features three bedrooms, two bathrooms, an updated kitchen & dining room, spacious living room with brand new flooring, wood-burning fireplace, and separate sunroom perfect for yoga or relaxation. Additionally, there is a bright, inviting dining room, ideal for hosting memorable holiday gatherings with loved ones. The lower level provides ample room for growth with two large bedrooms, a full bathroom, a laundry room, and a generous bonus space that can be utilized as a living room, home office, or exercise room - the possibilities are endless. The large backyard is both private and fully fenced. The long driveway allows for ample parking and leads to an attached two-car garage, ensuring convenience and ease. Ideally located near all amenities, including light rail access, restaurants, shopping centers, DIA, downtown Denver, and DTC. Furthermore, it is situated in the coveted Cherry Creek School District, offering exceptional educational opportunities. With an assumable mortgage rate of 3.125% and 335 months remaining, this home presents a fantastic opportunity. Don't miss out on the chance to make this incredible home yours!

5
beds

2.75
baths

2,502 Sq.Ft. LIVING AREA

8,930 Sq.Ft. lot

Roxanne Garramone

Roxanne Garramone

Features & Amenities

Interior

  • total bedrooms5
  • Total bathrooms2.75
  • full bathrooms2
  • three quarter bathroom1
  • Flooring Carpet
  • Fireplace Living Room
  • APPLIANCES Dishwasher, Disposal, Dryer, Electric Water Heater, Microwave, Oven, Range Hood, Refrigerator, Self Cleaning Oven, Smart Appliances, Washer
  • other interior Features Breakfast Nook, Ceiling Fan(s), Granite Counters, Open Floorplan, Pantry, Primary Suite

Area & Lot

  • Status Sold
  • Date Sold February 22, 2024
  • Living Area2,502 Sq.Ft.
  • Total Area2,502 Sq.Ft.
  • Lot Area8,930 Sq.Ft.
  • MLS® ID5771671
  • TypeResidential
  • YEAR BUILT1979
  • Elementary SchoolPonderosa
  • Middle SchoolPrairie
  • High SchoolOverland
  • School DistrictCherry Creek 5

Exterior

  • STORIES1
  • Garage Space2.0
  • water SourcePublic
  • utilitiesCable Available, Electricity Connected, Internet Access (Wired), Natural Gas Available, Phone Available
  • roofComposition
  • lot featuresCul-De-Sac, Landscaped, Level, Many Trees, Near Public Transit
  • parkingConcrete, Dry Walled, Lighted
  • HEAT TYPEBaseboard, Hot Water
  • AIR CONDITIONINGAir Conditioning-Room
  • sewerPublic Sewer
  • SubstructureSlab
  • other exterior FeaturesPrivate Yard, Rain Gutters

Financial

  • Sales Price$550,000
  • Real Estate Tax $1,750/yr
  • Zoning SFR
View Virtual Tour

Work With Roxanne

Exclusive access to market insights, combined with cutting-edge tools and strategies, make Roxanne Ibrahim your best choice for buying and selling luxury properties. Roxanne is also a designated Senior Real Estate Specialist.

Follow Me on Instagram