158 Ellendale Street
SEE ALL PHOTOS
158 Ellendale Street
For Sale

158 Ellendale Street

158 Ellendale Street, Castle Rock, CO 80104

$535,000
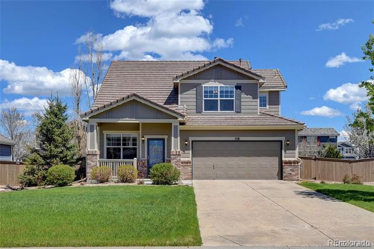
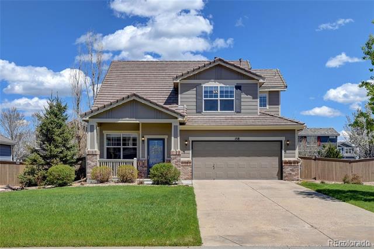
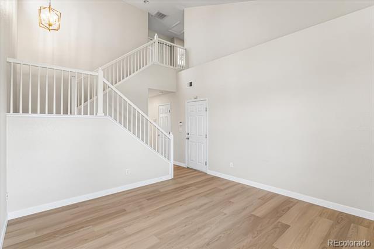
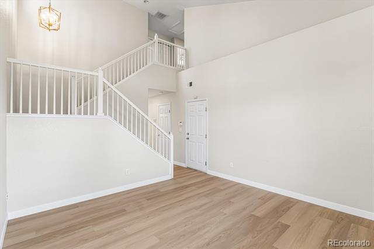
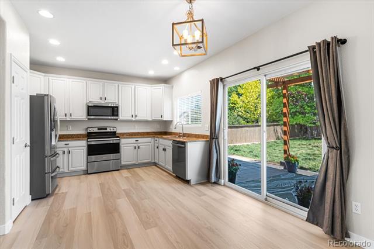
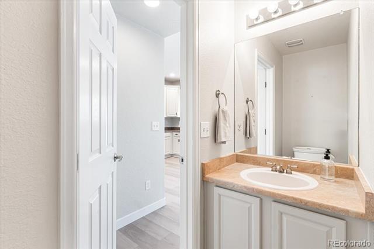
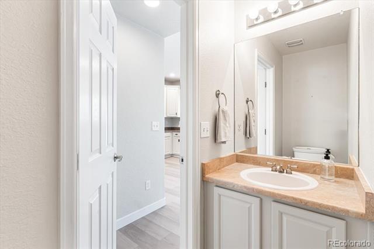
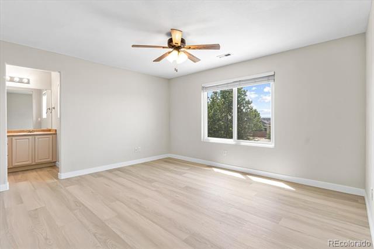
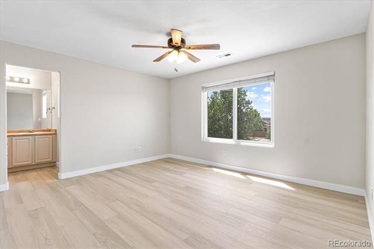
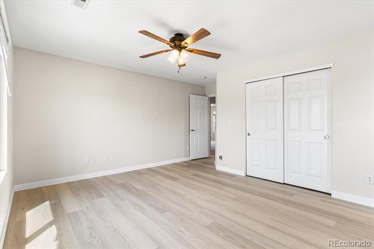
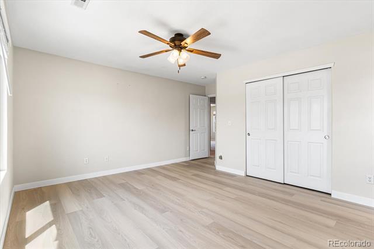
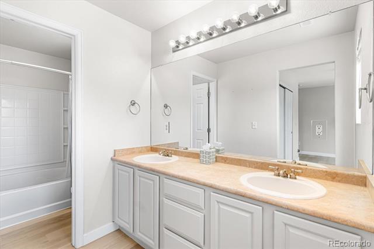
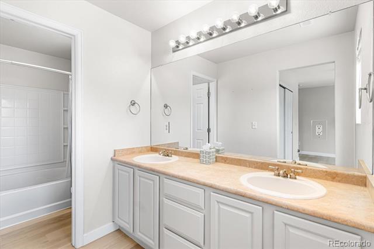
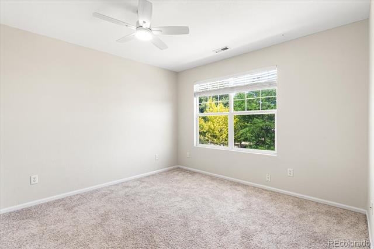
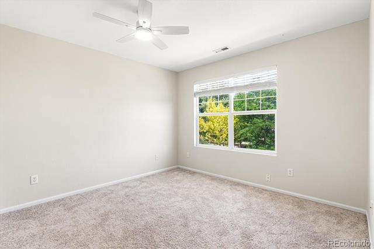
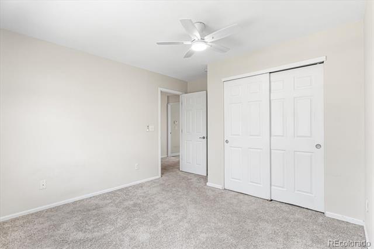
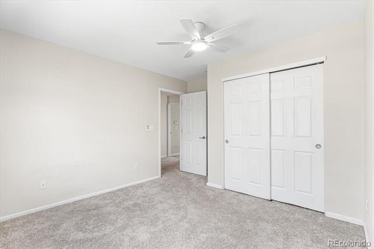
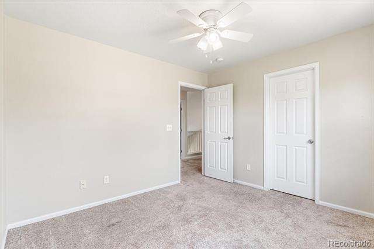
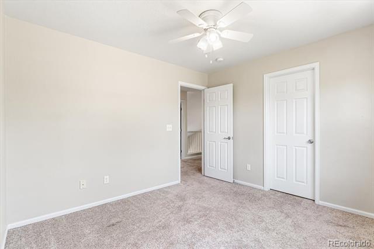
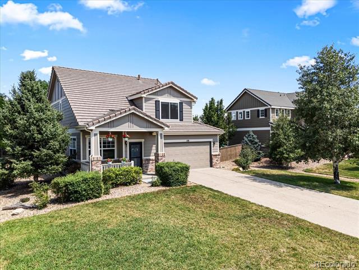
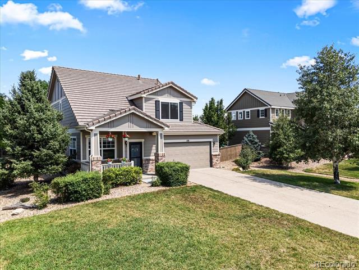
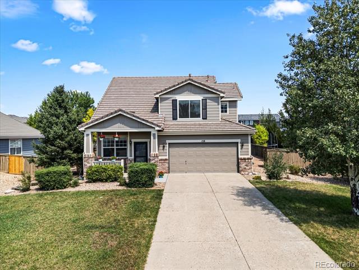
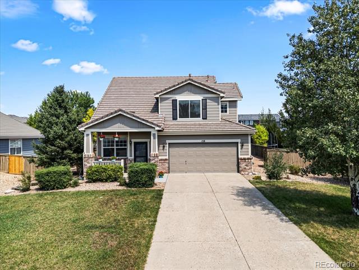
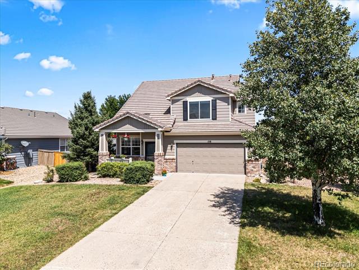
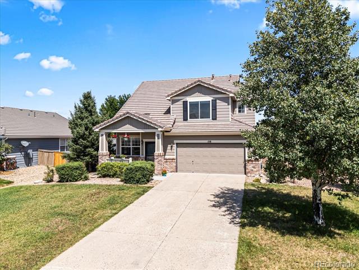
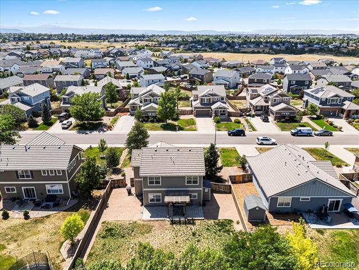
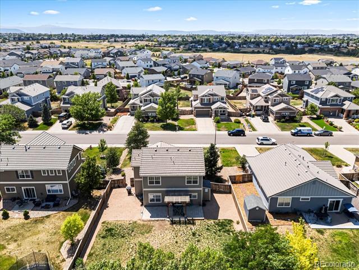
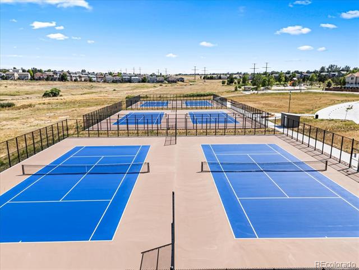
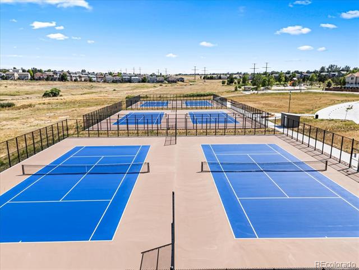
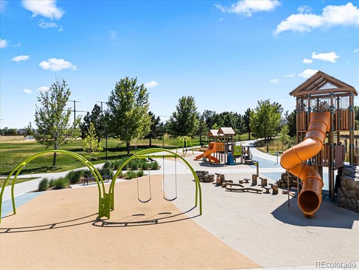
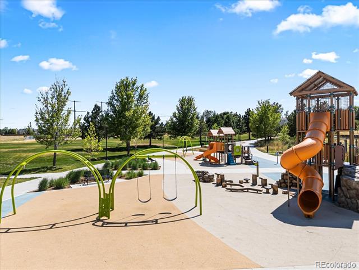
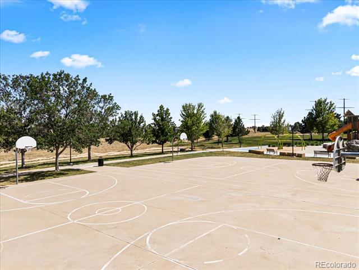
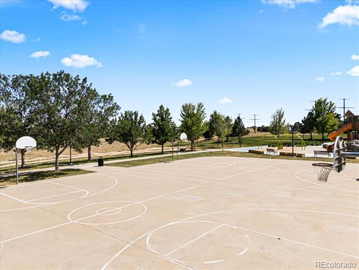
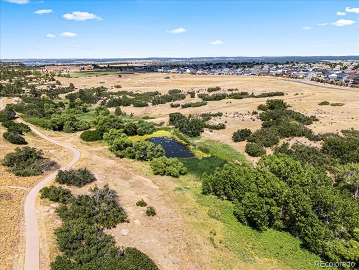
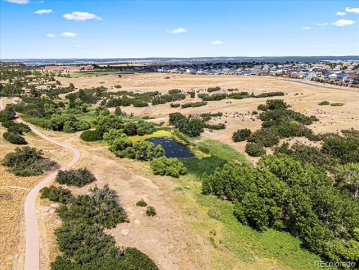
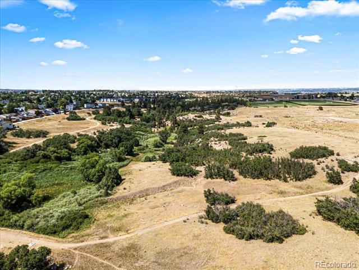
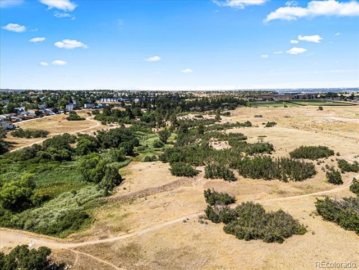
If you have been looking for a home that doesn't require work to move in, its right in the heart of highly desired Castlewood Ranch! This stunning, move in ready property offers the perfect blend of style, comfort, and convenience. Brand new flooring, paint, mature landscaping on close to a quarter acre lot-Perfectly situated near top rated schools, scenic canyon trails, pickle-ball courts, and downtown Castle Rock. You will enjoy the very best of the Castle Rock lifestyle.
***SPECIAL FINANCING INCENTIVE AVAILABLE! Qualified Buyers may receive a lender credit equal to 1% of the loan amount when financing through the Seller's participating Lender. Contact us for more details. Terms and Conditions apply.
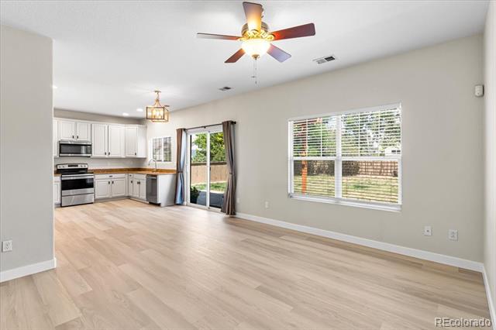
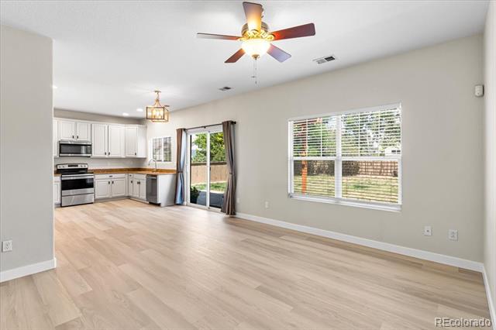
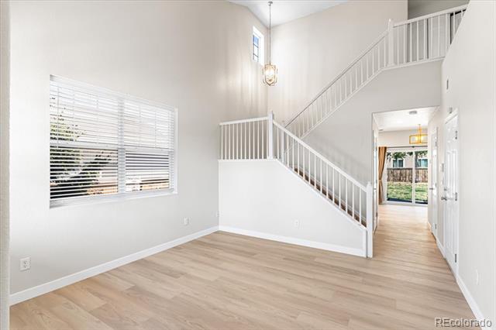
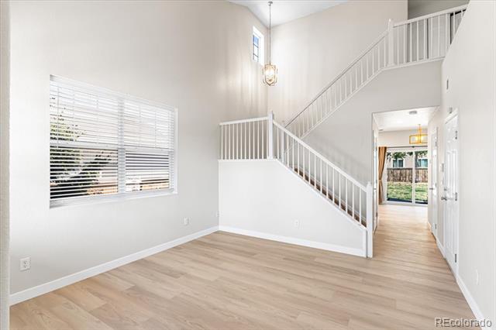
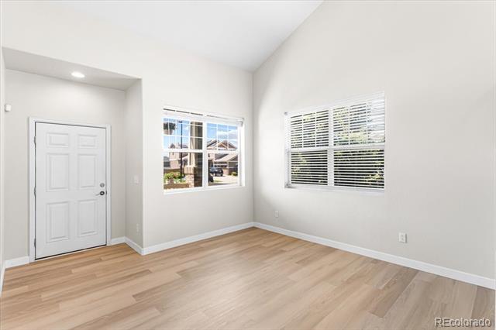
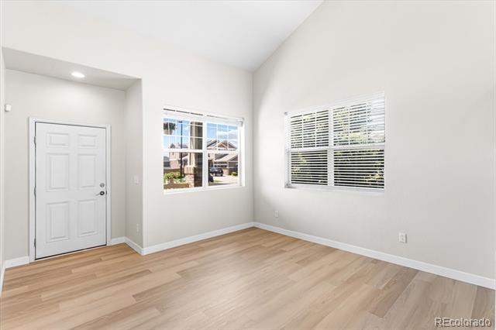
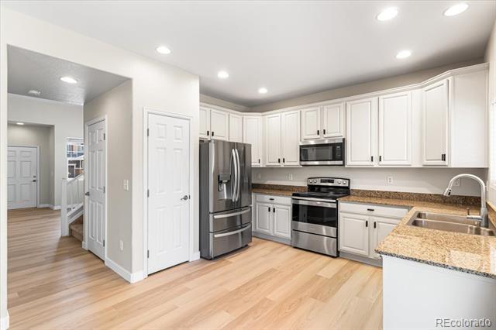
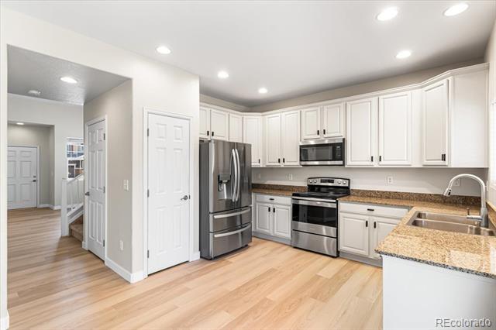
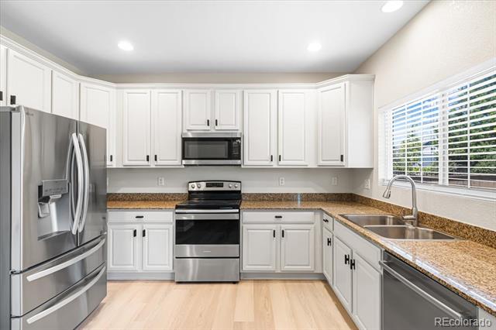
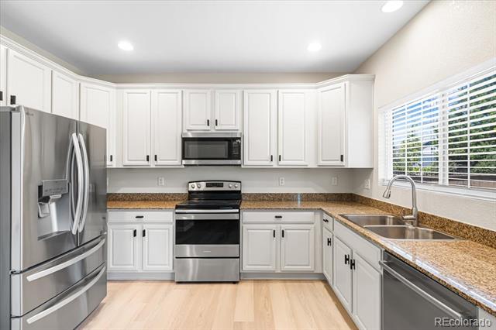
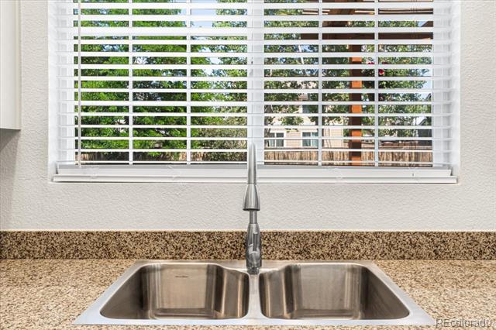
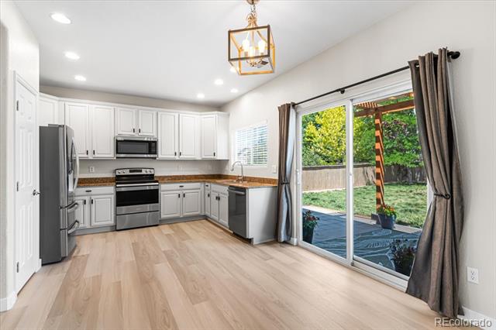
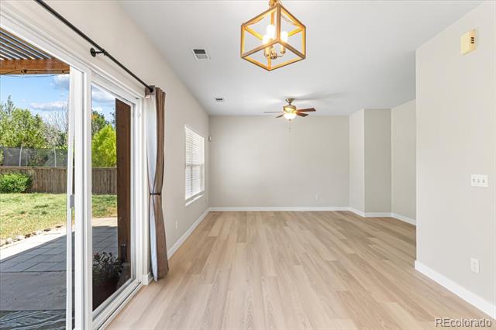
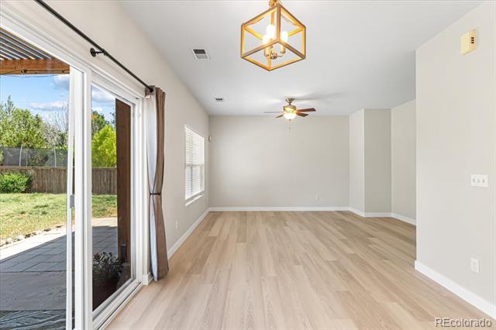
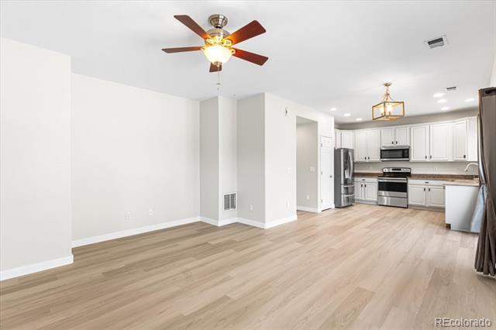
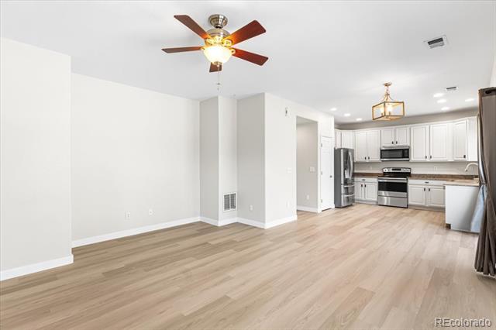
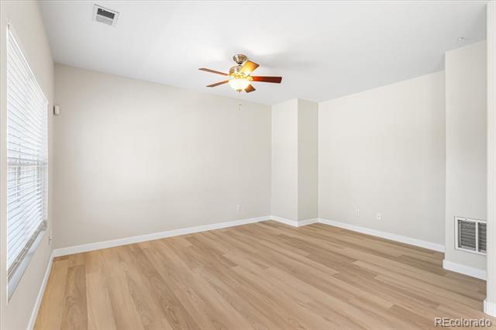
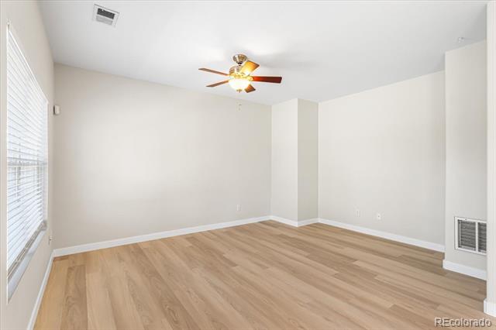
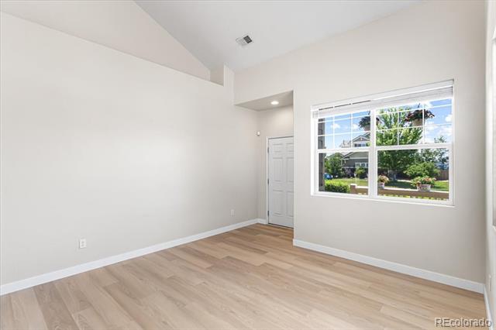
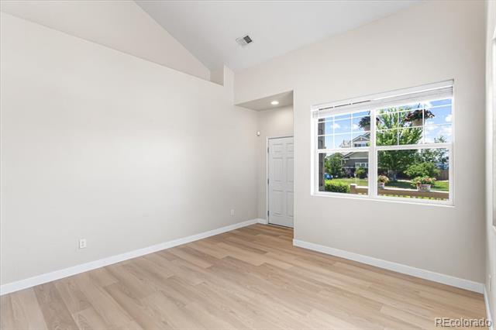
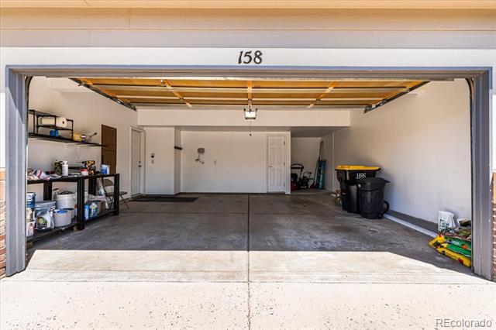
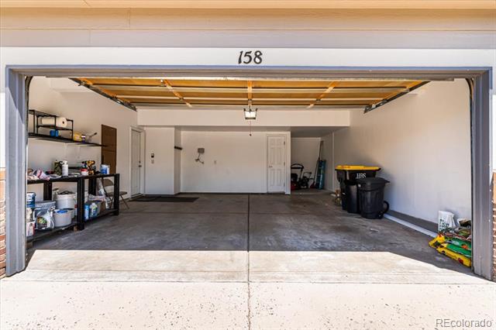
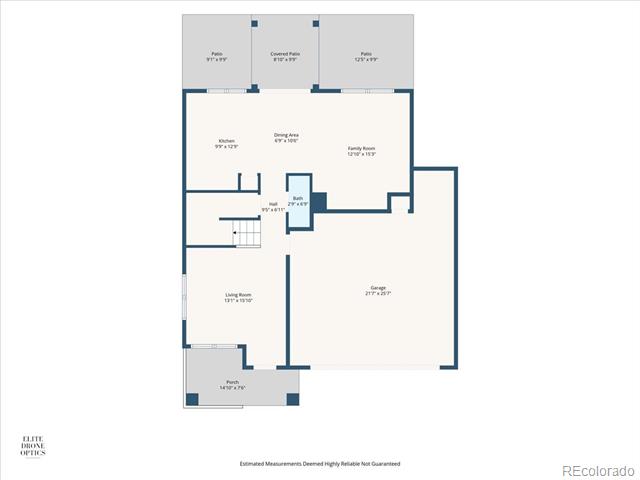
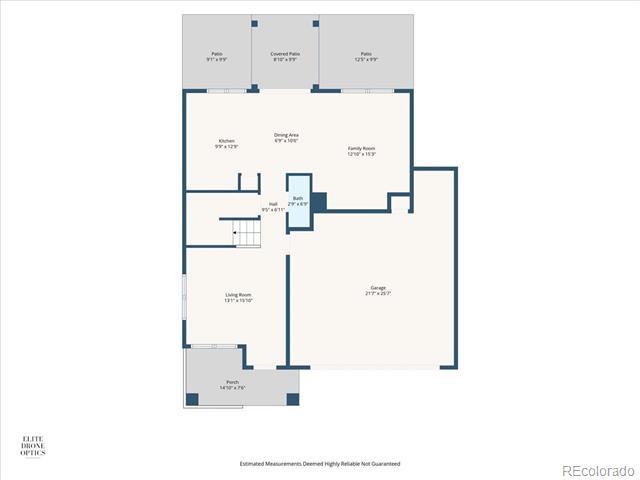
Step inside to discover an inviting, open and bright floor plan highlighted by mountain views, soaring vaulted ceilings, and brand new, high end LVP flooring throughout. Each level is sun drenched with the openness that gives it a much larger feel. This property features an expansive living room flowing seamlessly to a large, updated kitchen, with elegant granite countertops, freshly stained cabinetry, and a cozy eat in area, this space is designed for both daily living and entertaining. Thoughtful details abound, including clever storage solutions tucked under the stairway, backyard shed, and a spacious over sized garage.
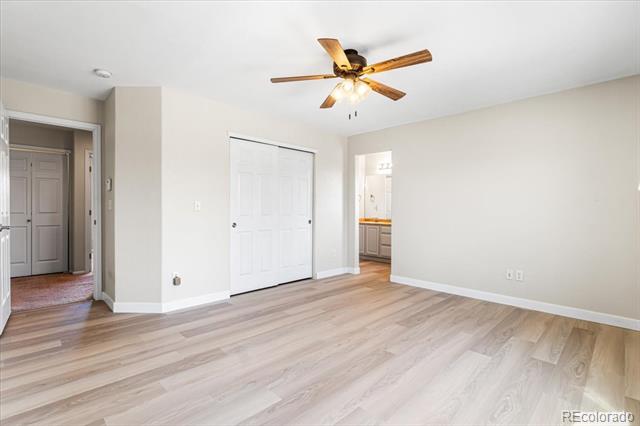
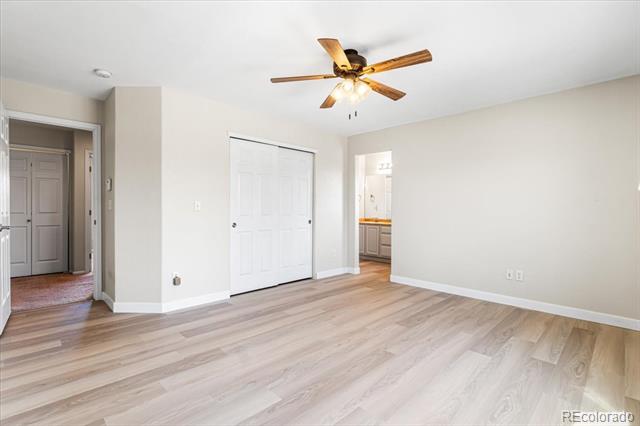
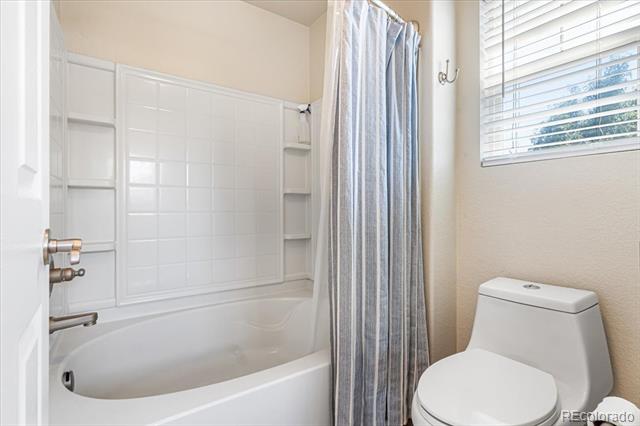
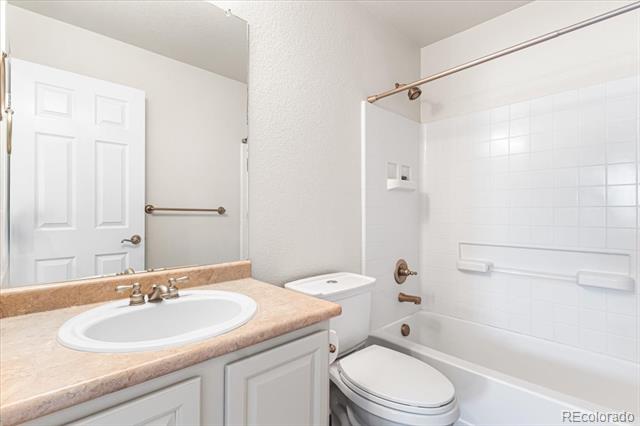
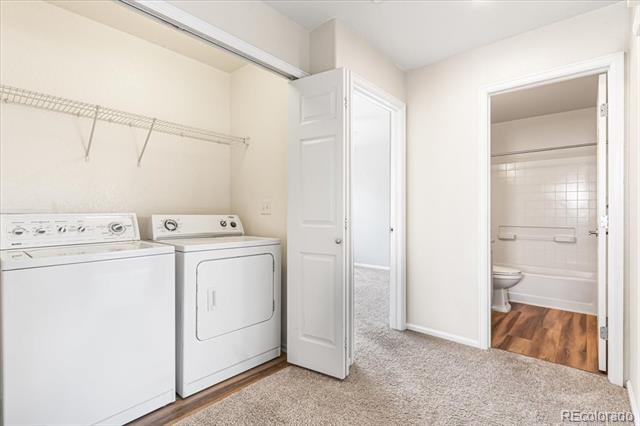
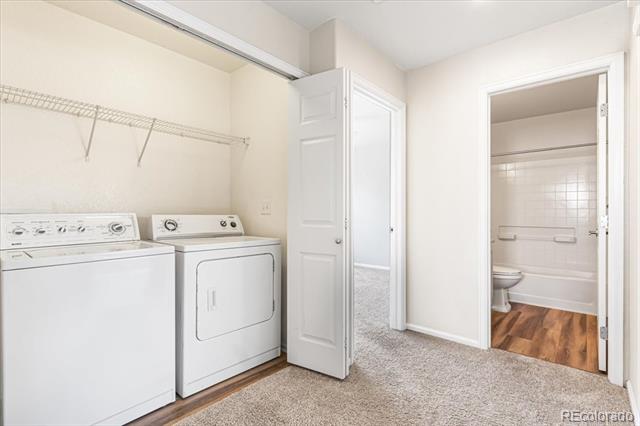
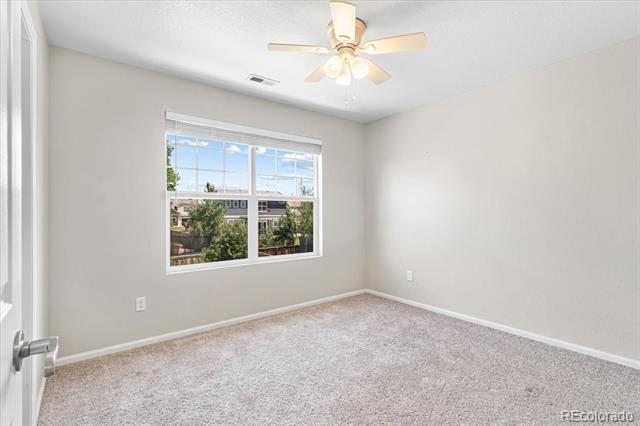
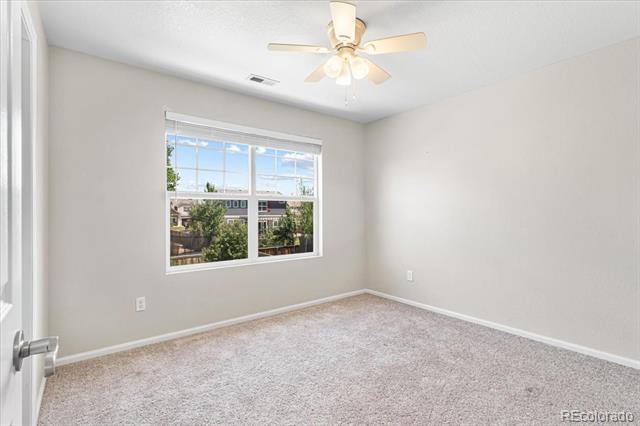
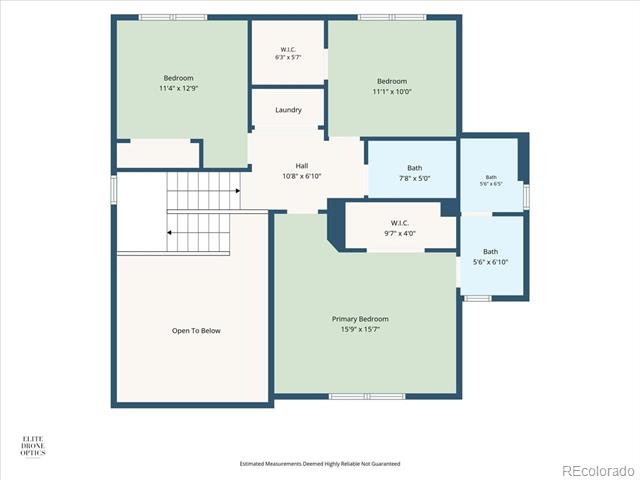
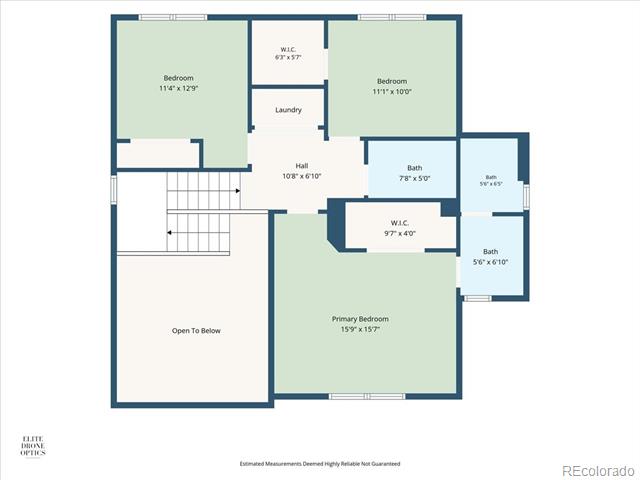
Upstairs find 3 generously sized bedrooms, including a peaceful primary suite with its own private en suite bathroom. For added convenience, the laundry room is ideally located on the upper level.
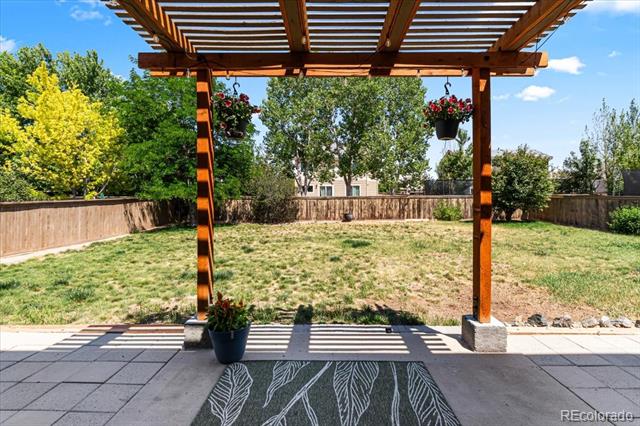
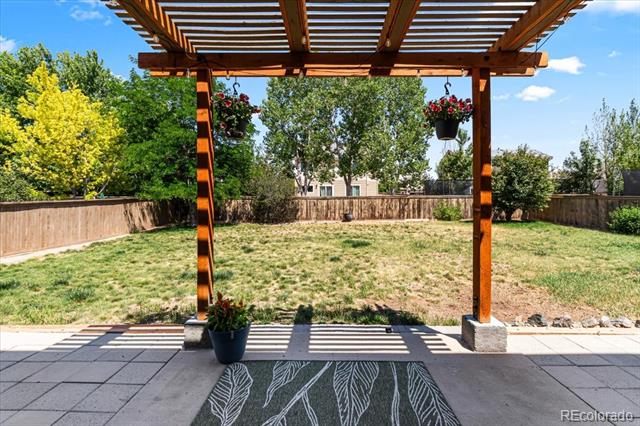
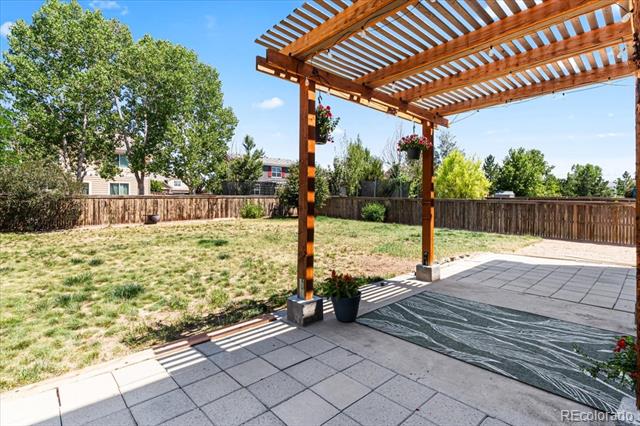
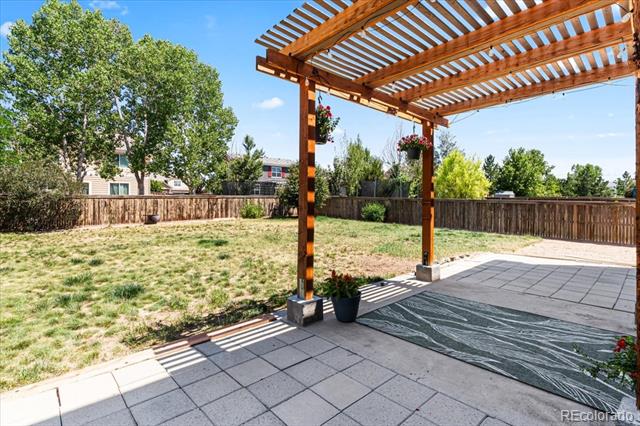
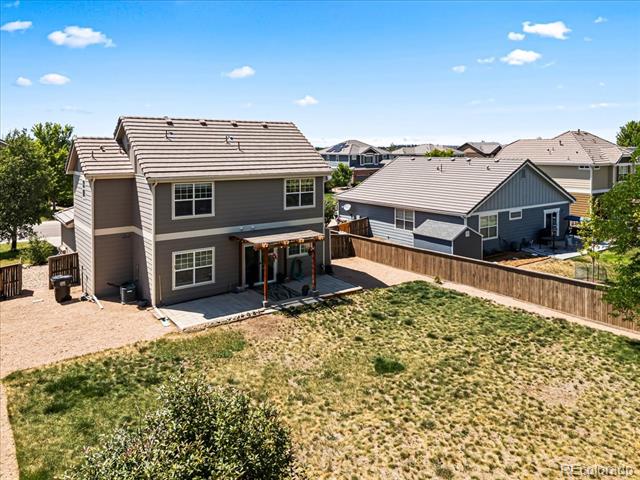
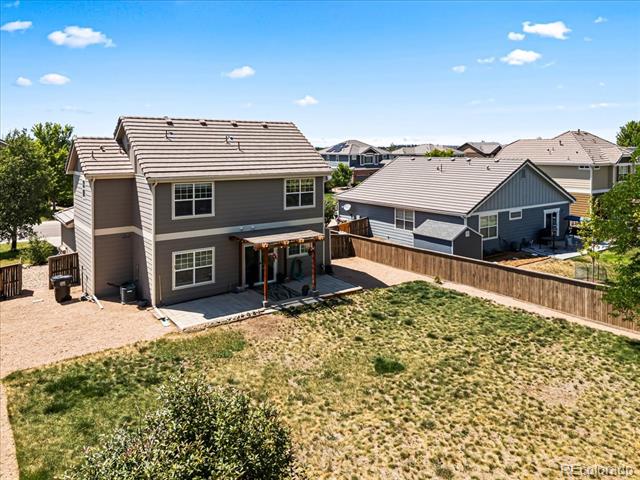
The outdoor space is beautiful, with a park like backyard, new pergola and mature landscaping-perfect for relaxing or summer gatherings. Beyond the aesthetics, this home is as efficient as it is beautiful, featuring a Powerworx whole house energy system.
Completely vacant and ready for new owners. Dont miss your chance to see this gem-schedule your showing today!

9/19/2026 1:00PM - 3:00PM MDT

3
beds

3
baths

1,674 Sq.Ft. LIVING AREA

9,801 Sq.Ft. lot

Roxanne Garramone

Roxanne Garramone

Features & Amenities

Interior

  • total bedrooms3
  • Total bathrooms3
  • full bathrooms2
  • half bathroom1
  • Laundry room In Unit
  • Flooring Carpet, Vinyl
  • Fireplace Family Room
  • APPLIANCES Dishwasher, Disposal, Dryer, Electric Water Heater, Microwave, Oven, Refrigerator, Self Cleaning Oven, Washer
  • other interior Features Breakfast Nook, Ceiling Fan(s), Five Piece Bath, High Ceilings, Open Floorplan, Pantry, Primary Suite

Area & Lot

  • Status For Sale
  • OPEN HOUSE

    9/19/2026 1:00PM - 3:00PM MDT

  • Living Area1,674 Sq.Ft.
  • Lot Area9,801 Sq.Ft.
  • MLS® ID9636398
  • TypeResidential
  • YEAR BUILT2005
  • NeighborhoodCastle Rock
  • Architecture StylesContemporary
  • View DescriptionMountain(s)
  • Elementary SchoolFlagstone
  • Middle SchoolMesa
  • High SchoolDouglas County
  • School DistrictDouglas RE-1

Exterior

  • STORIES2
  • Garage Space2.0
  • water SourcePublic
  • utilitiesCable Available, Electricity Connected, Internet Access (Wired), Natural Gas Connected, Phone Available
  • roofShake
  • lot featuresIrrigated, Landscaped, Level, Many Trees, Sprinklers In Front, Sprinklers In Rear
  • parkingDry Walled, Lighted, Oversized, Storage
  • HEAT TYPEForced Air
  • AIR CONDITIONINGCentral Air
  • sewerPublic Sewer
  • SubstructureSlab
  • other exterior FeaturesPrivate Yard, Rain Gutters

Financial

  • Sales Price$535,000
  • Real Estate Tax $3,419/yr
  • HOA $984/yr
  • Zoning SFR
View Virtual Tour
image

Schedule a Showing

I would love to show you my beautiful property. Please select your preferred date and time below. I will be in touch shortly to confirm your appointment.

Schedule a Showing

I would love to show you my beautiful property. Please select your preferred date and time below. I will be in touch shortly to confirm your appointment.

Thank you for your interest in 158 Ellendale Street, Castle Rock, CO 80104. We are reviewing your request and will be in touch shortly!

Mortgage Calculator

Estimate your monthly mortgage payment, including the principal and interest, property taxes, and HOA. Adjust the values to generate a more accurate rate.

All estimates are provided for informational purposes only. Actual amounts may vary.
$0,000 Your Payment 20 15 65
$0,000 Your Payment

Castle Rock

Explore

Work With Roxanne

Exclusive access to market insights, combined with cutting-edge tools and strategies, make Roxanne Ibrahim your best choice for buying and selling luxury properties. Roxanne is also a designated Senior Real Estate Specialist.

Follow Me on Instagram